Search

Leave a Message

Thank you for your message. We will be in touch with you shortly.

Explore Our Properties

1306 Skyline Drive

$825,000
1306 Skyline Drive, Erie, CO 80516
1306 Skyline Drive

1306 Skyline Drive

$825,000

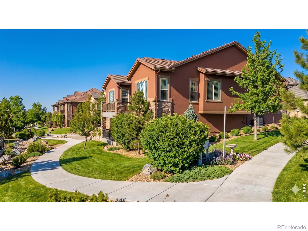
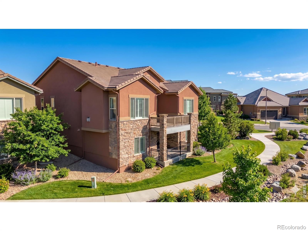
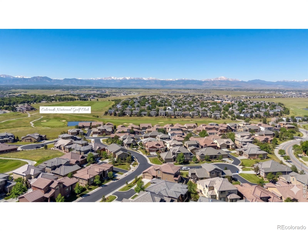
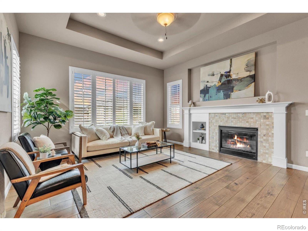
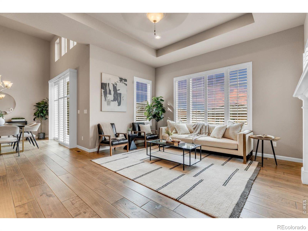
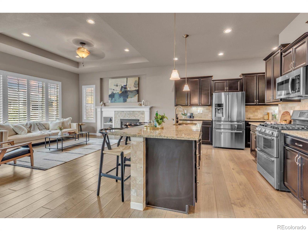
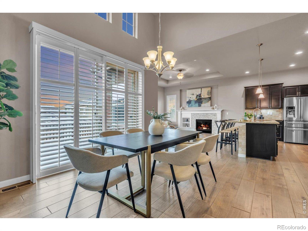
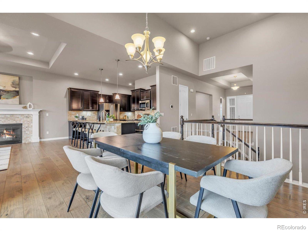
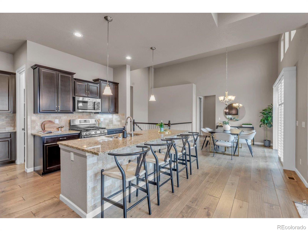
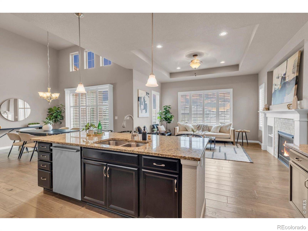
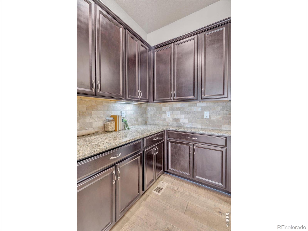
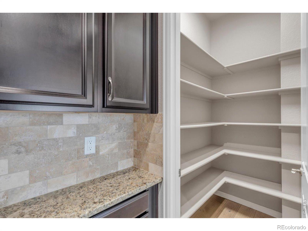
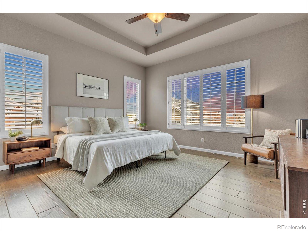
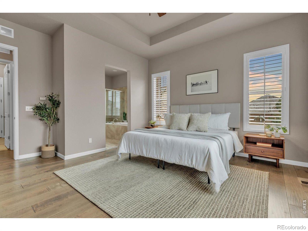
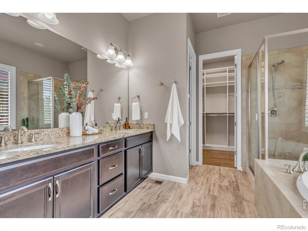
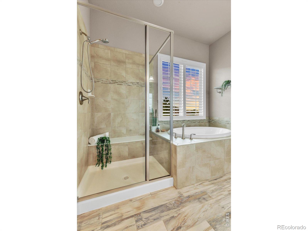
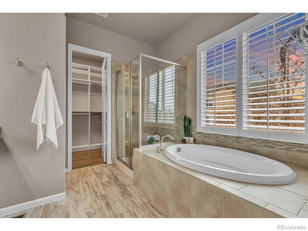
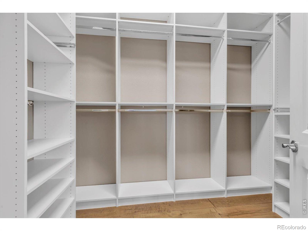
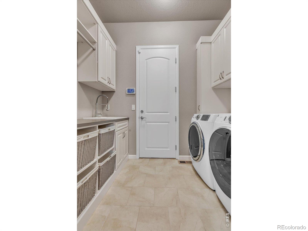
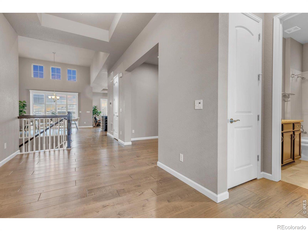
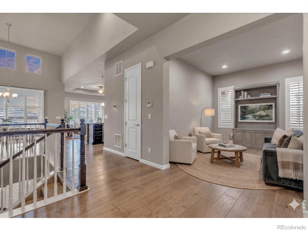
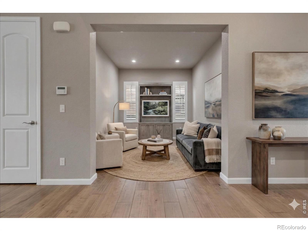
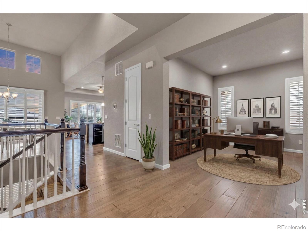
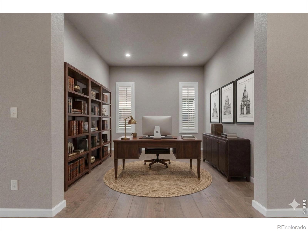
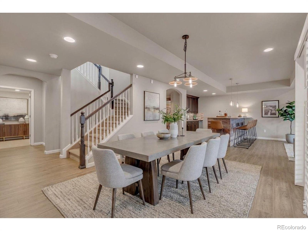
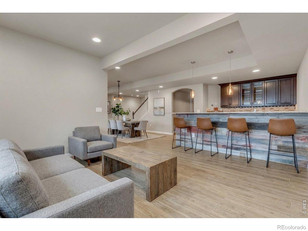
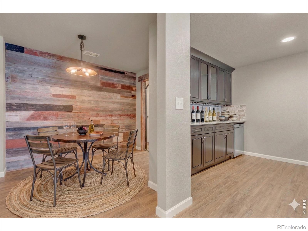
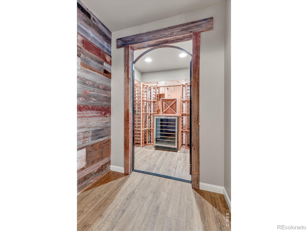
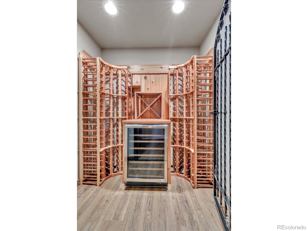
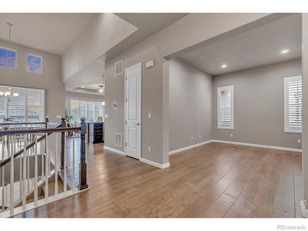
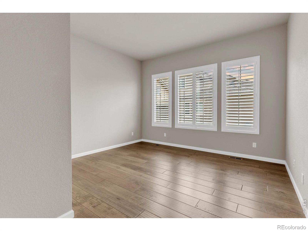
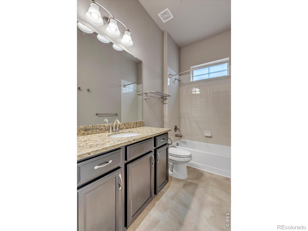
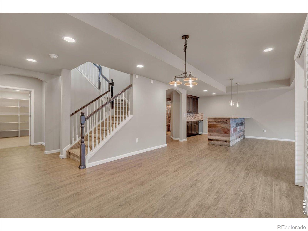
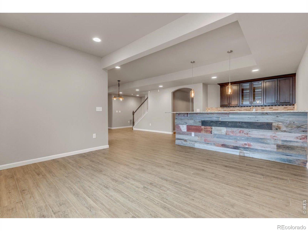
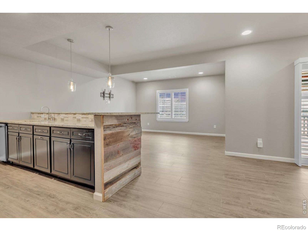
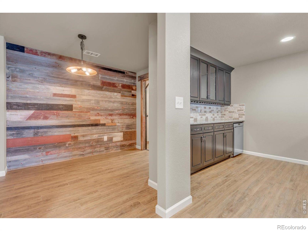
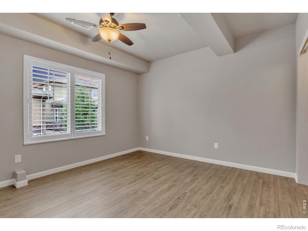
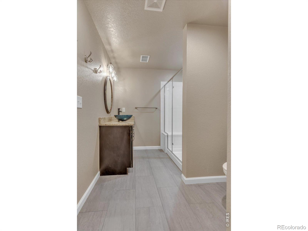
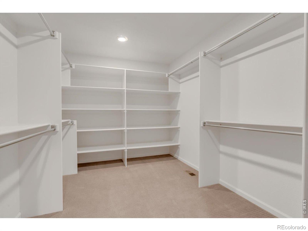
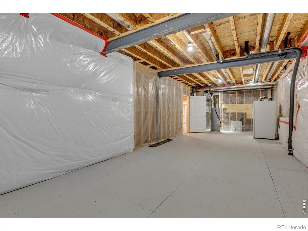
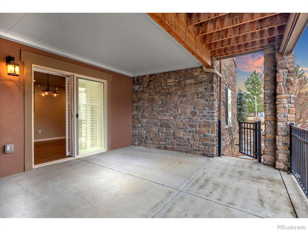
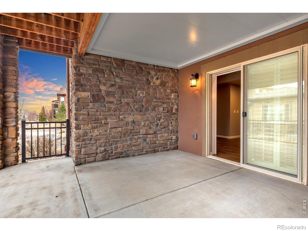
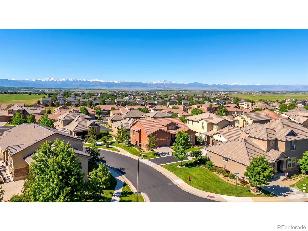
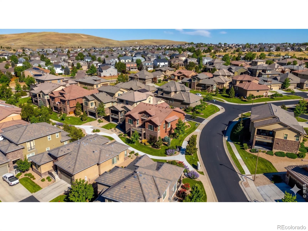
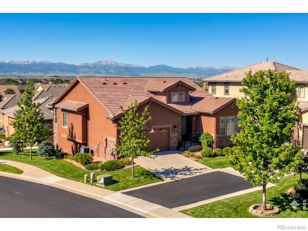
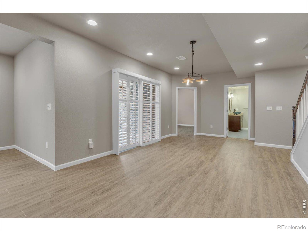
EXCEPTIONAL PRICE! Experience the ease of golf course community living in this exceptional ranch-style home in Vista Ridge Reserve. Located just moments from Colorado National Golf Club, this lock-and-leave residence offers all the benefits of the community without backing to the course, no risk of errant shots! Enjoy low-maintenance living with no lawn care or snow removal required. The thoughtfully designed floor plan centers around a spacious kitchen with a large island, abundant workspace, and walk-in pantry, seamlessly connecting to the living and dining areas. The primary suite features a light-filled bath and custom closet, while a flexible main-floor bonus room is ideal as an office, sitting room, or potential extra bedroom. TWO outdoor living spaces: an upper deck featuring a retractable awning and a lower patio with UnderCover decking and privacy/sun shades. The finished walk-out basement is built for entertaining, complete with a wine cellar, tasting or card room, full bar with refrigerator and ice maker, guest space, and exceptional storage. Additional highlights include a highly organized laundry room, electric vehicle charging, custom storage solutions throughout, and a long list of upgrades. Enjoy easy access to Colorado National Golf Club, Masters Restaurant, trails, shopping, dining, HOA pools and clubhouse, as well as Boulder and Denver. Luxury, convenience, and Front Range VIEWS all in one remarkable home.

Stephanie Iannone
Stephanie Iannone Contact

Features & Amenities

Interior

Total Bedrooms 3
Total Bathrooms 3
Full Bathrooms 2
Three Quarter Bathrooms 1
Laundry Room In Unit
Flooring Tile, Wood
Fireplace Gas, Living Room
Appliances Bar Fridge, Dishwasher, Dryer, Humidifier, Microwave, Oven, Refrigerator, Washer
Other Interior Features Eat-in Kitchen, Five Piece Bath, Kitchen Island, Open Floorplan, Pantry, Smart Thermostat, Vaulted Ceiling(s), Walk-In Closet(s), Wet Bar

Exterior

Stories 1
Garage Space 2.0
Water Source Public
Utilities Electricity Available, Natural Gas Available
ROOF Concrete
Lot Features Corner Lot, Open Space, Sprinklers In Front
Heat type Forced Air
Air Conditioning Ceiling Fan(s), Central Air
Sewer Public Sewer
Substructure Structural
HOA Amenities Clubhouse, Fitness Center, Golf Course, Park, Pool, Spa/Hot Tub, Tennis Court(s), Trail(s)

Area & Lot

Status Sold
Date Sold September 10, 2026
LIVING SPACE 3,817 Sq.Ft.
TOTAL AREA 3,817 Sq.Ft.
LOT SIZE 7,431 Sq.Ft.
MLS® ID IR1053253
Type Residential
Year Built 2015
Neighborhood Erie
View Description Mountain(s)
ELEMENTARY SCHOOL Black Rock
MIDDLE SCHOOL Erie
HIGH SCHOOL Erie
School District St. Vrain Valley RE-1J

Financial

SALES PRICE $825,000
REAL ESTATE TAXES $8,311/yr
HOA Fees $93/mo
Zoning SFR
Erie

Erie

40.0503° N, 105.0500° W

Read more

Your Journey Starts Here

At the Iannone Group, we believe real estate is more than transactions—it’s about building relationships, achieving goals, and creating futures. Whether you’re buying your first home, selling a cherished property, or exploring investment opportunities, we’re here to guide you with expertise and care.
CONTACT US

Follow Us On Instagram