Search

Leave a Message

Thank you for your message. We will be in touch with you shortly.

Explore Our Properties

1346 Nonaham Lane

$817,500
1346 Nonaham Lane, Erie, CO 80516
1346 Nonaham Lane

1346 Nonaham Lane

$817,500

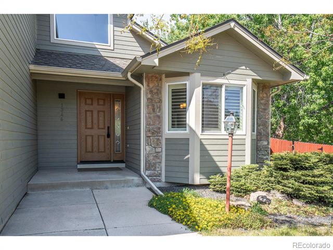
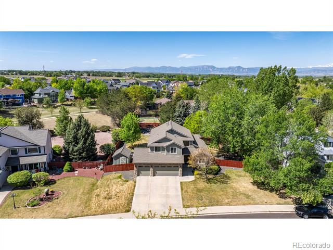
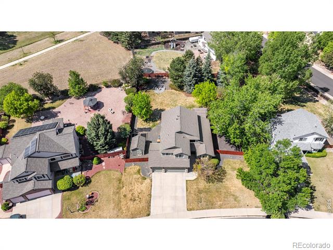
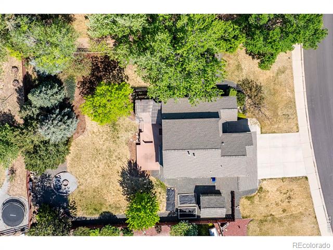
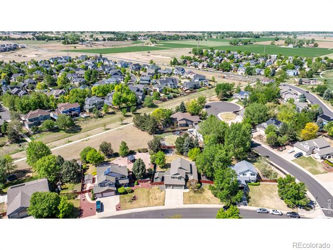
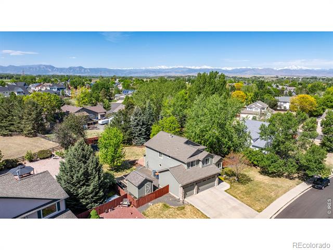
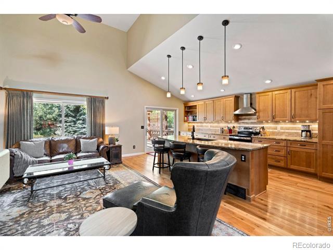
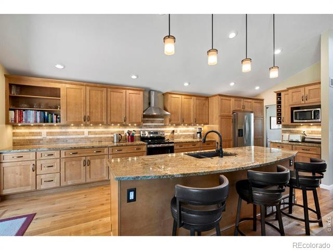
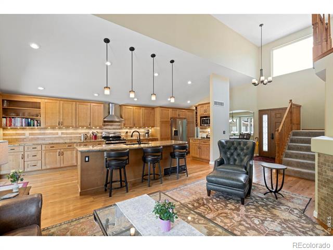
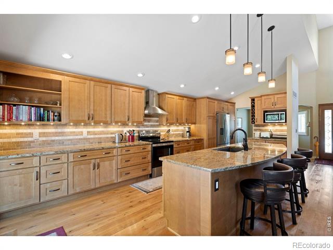
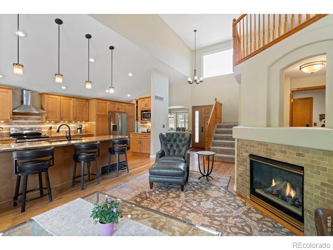
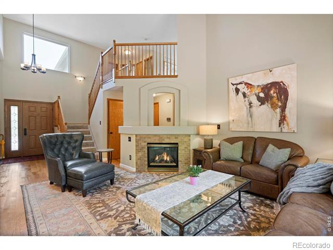
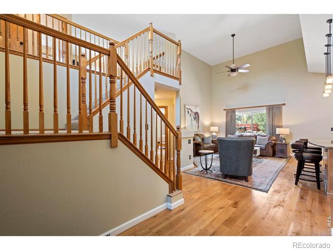
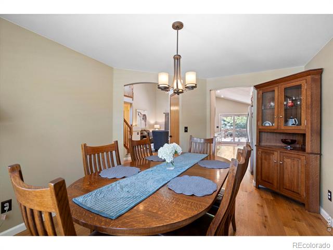
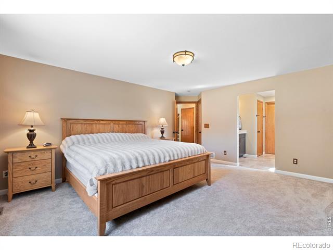
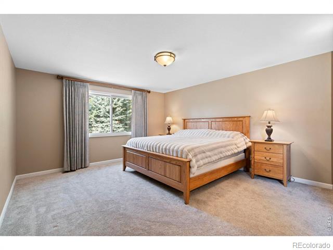
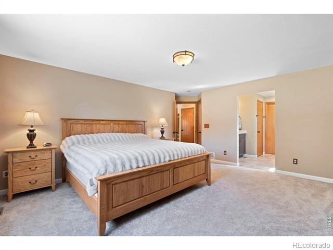
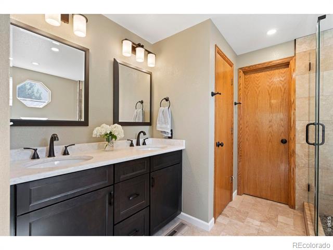
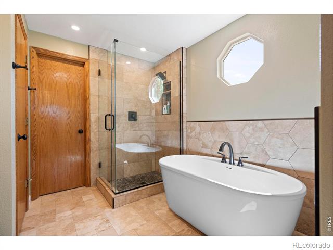
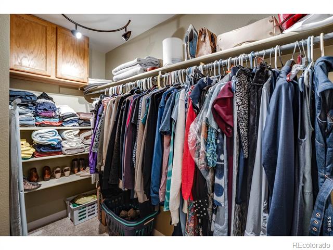
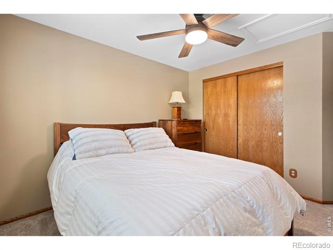
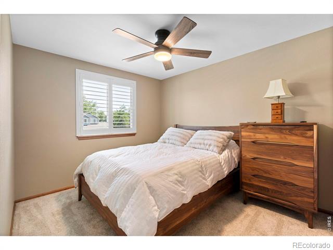
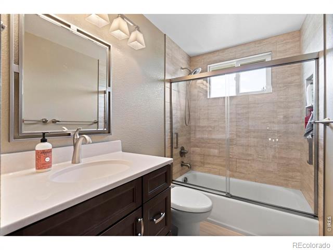
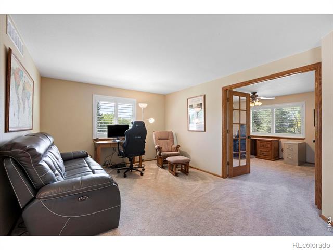
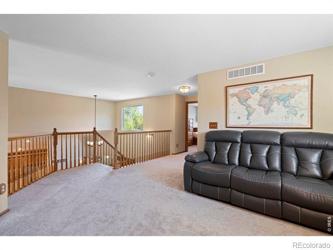
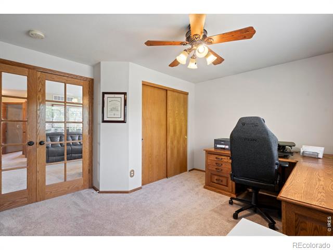
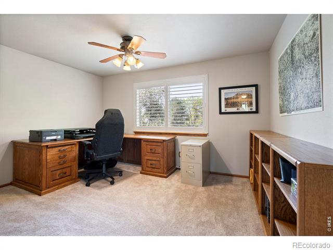
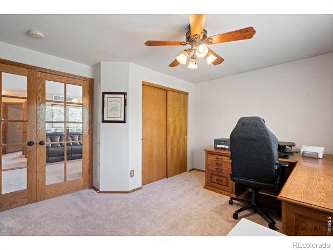
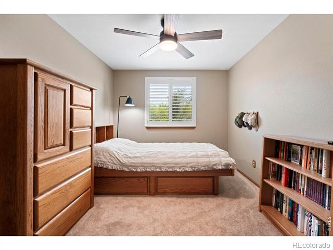
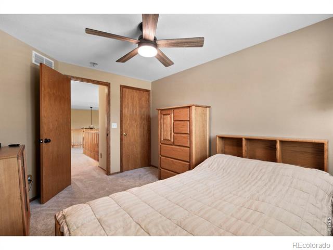
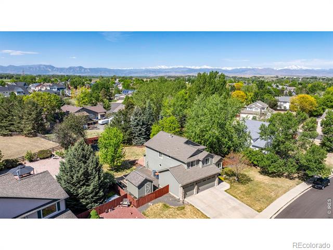
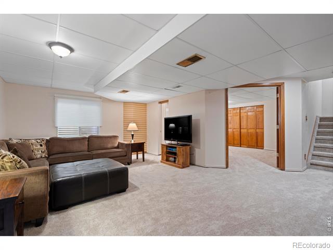
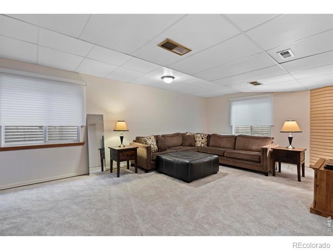
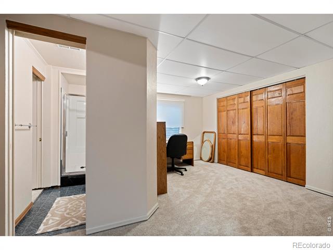
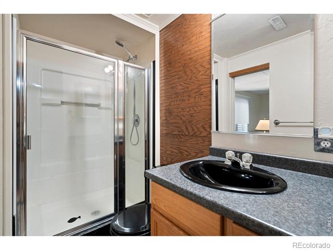
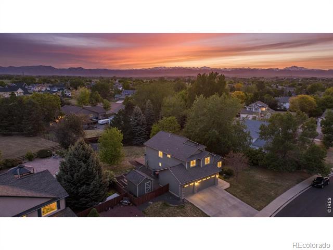
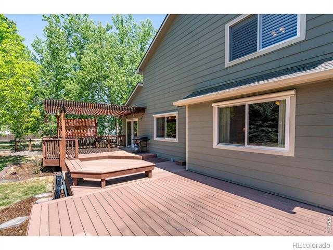
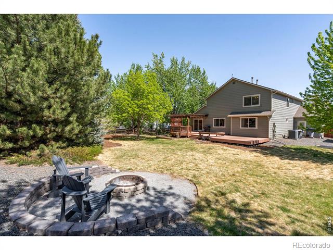
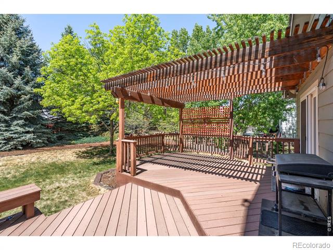
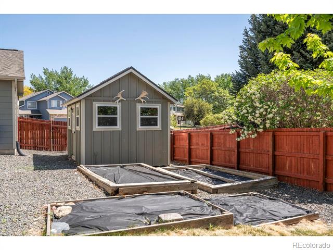
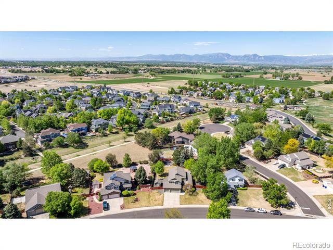
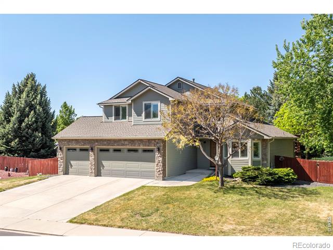
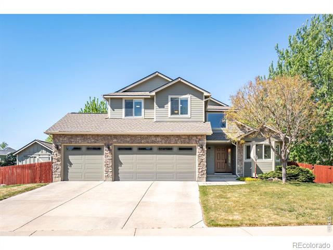
This beautifully maintained two-story home in desirable Kenosha Farms offers turn-key living with recent major updates. The open main level includes a spacious living room with a fireplace, a formal dining area, and abundant natural light. The layout offers ample ability for entertainment, having a movie night and more. The Primary Bedroom is on the main level offers a private retreat with walk-in closet and updated bath.If you enjoy space in your garage for cars, outdoor toys or just space, the Large 3 Car garage is perfect. With a shed in the yard, you don't need to keep your power tools in the garage. Upstairs you'll find generously sized bedrooms and a flexible loft space. Additional highlights include a finished basement, newer flooring throughout, and a large backyard ready for your personal touches. Pride of ownership shows in every detail - this home is truly move-in ready. Located in the highly rated St. Vrain Valley School District, and just minutes from trails, parks, and all community amenities Erie has to offer. Kenosha Farms is close to downtown Erie which offers local shops and restaurants like Piripi, 24 Carrot, Echo Brewery, Sweets, Old Mine, Wapos and more. Being centrally located you can access Boulder, Longmont, Broomfield, Lyons and Highway 36 to head up to Estes Park. Access DIA from E470, as well as you can enjoy a round or two at Colorado National Golf Course or catch a race at Colorado National Speedway. This home is such a special place updated and cared for with love.

Stephanie Iannone
Stephanie Iannone Contact

Features & Amenities

Interior

Total Bedrooms 5
Total Bathrooms 4
Full Bathrooms 1
Three Quarter Bathrooms 2
Half Bathrooms 1
Laundry Room In Unit
Flooring Laminate
Appliances Dishwasher, Disposal, Dryer, Microwave, Oven, Refrigerator, Washer
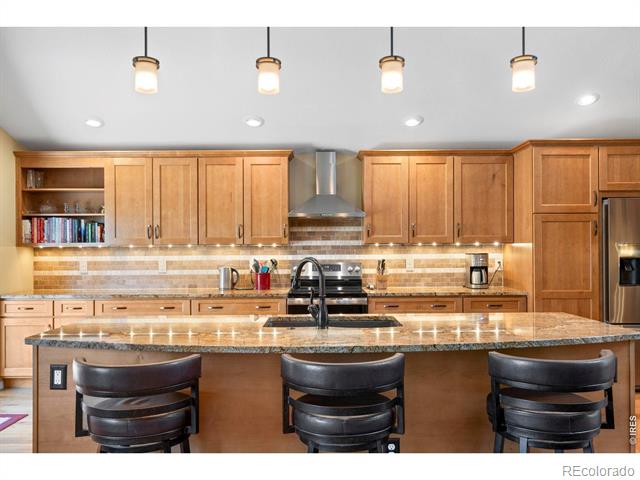
Other Interior Features Eat-in Kitchen, Five Piece Bath, Kitchen Island, Open Floorplan, Vaulted Ceiling(s), Walk-In Closet(s)

Exterior

Stories 2
Garage Space 3.0
Water Source Public
Utilities Cable Available, Electricity Available, Internet Access (Wired), Natural Gas Available
ROOF Composition
Lot Features Level, Sprinklers In Front
Heat type Forced Air
Air Conditioning Central Air
Sewer Public Sewer
HOA Amenities Park, Trail(s)
Security Features Smoke Detector(s)

Area & Lot

Status Sold
Date Sold June 18, 2026
LIVING SPACE 2,789 Sq.Ft.
TOTAL AREA 2,789 Sq.Ft.
LOT SIZE 0.35 Acres
MLS® ID IR1058639
Type Residential
Year Built 1999
Neighborhood Erie
Architecture Styles Contemporary
ELEMENTARY SCHOOL Erie
MIDDLE SCHOOL Erie
HIGH SCHOOL Erie
School District St. Vrain Valley RE-1J

Financial

SALES PRICE $817,500
REAL ESTATE TAXES $5,296/yr
HOA Fees $55/mo
Zoning Residentia
Erie

Erie

40.0503° N, 105.0500° W

Read more

Your Journey Starts Here

At the Iannone Group, we believe real estate is more than transactions—it’s about building relationships, achieving goals, and creating futures. Whether you’re buying your first home, selling a cherished property, or exploring investment opportunities, we’re here to guide you with expertise and care.
CONTACT US

Follow Us On Instagram