Search

16052 W 59th Avenue

$1,165,000
16052 W 59th Avenue, Golden, CO 80403
16052 W 59th Avenue

16052 W 59th Avenue

$1,165,000

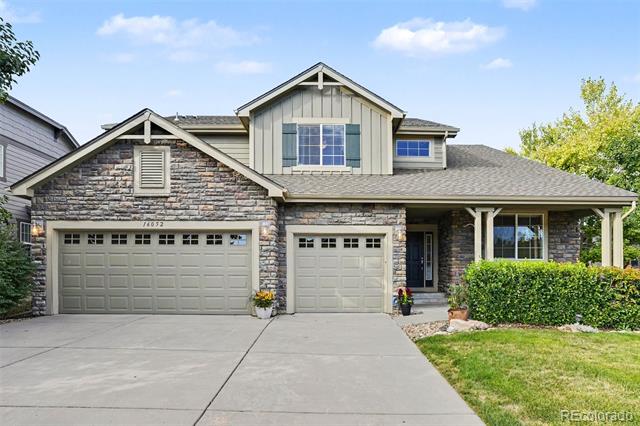
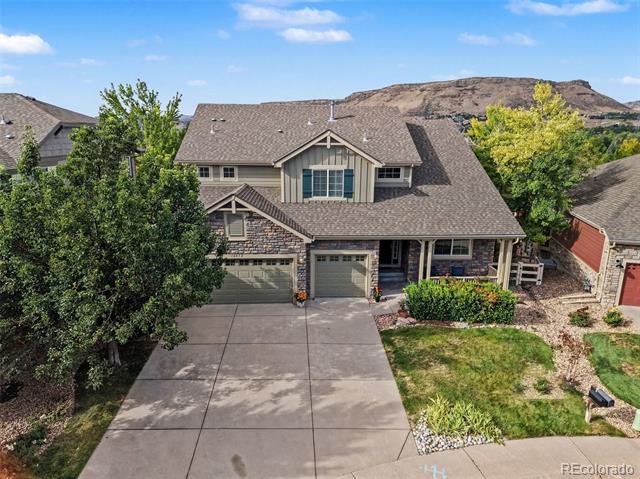
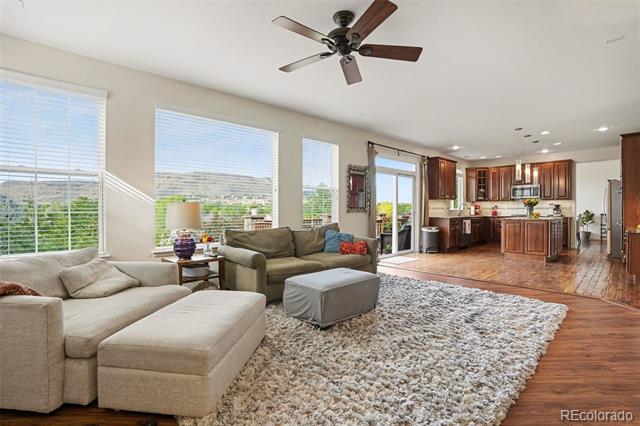
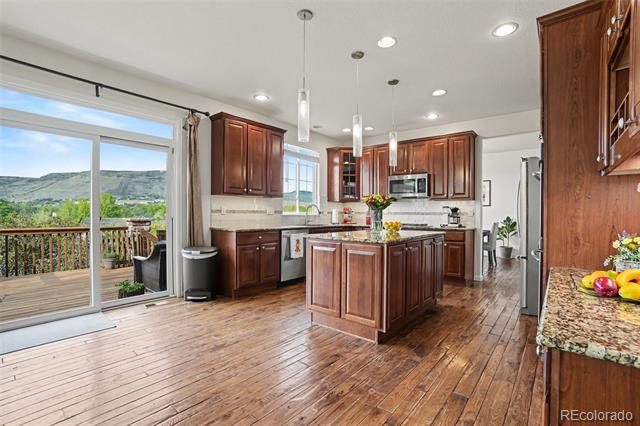
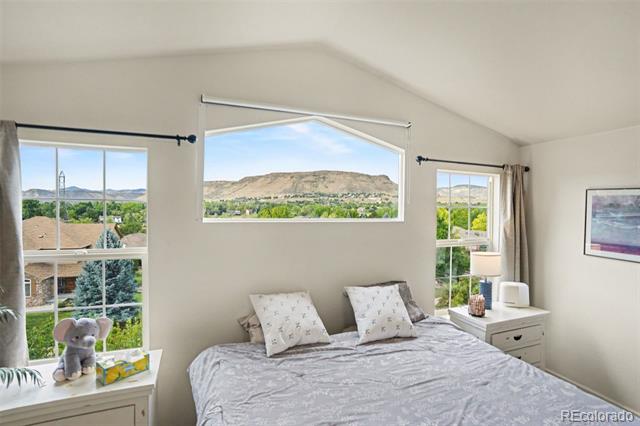
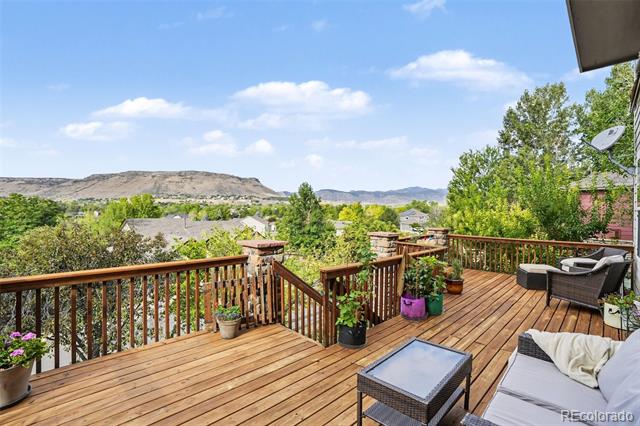
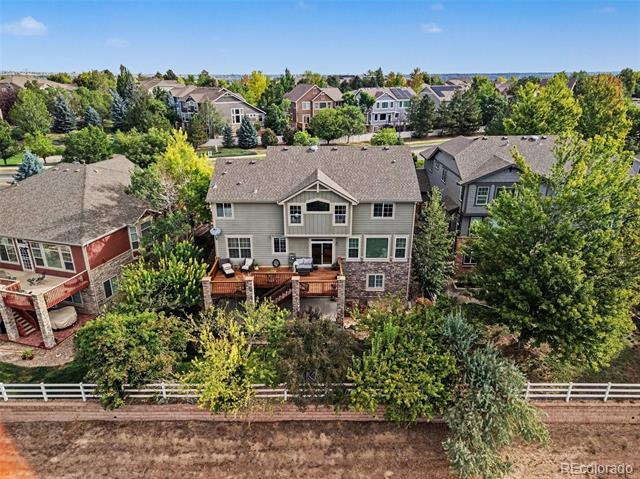
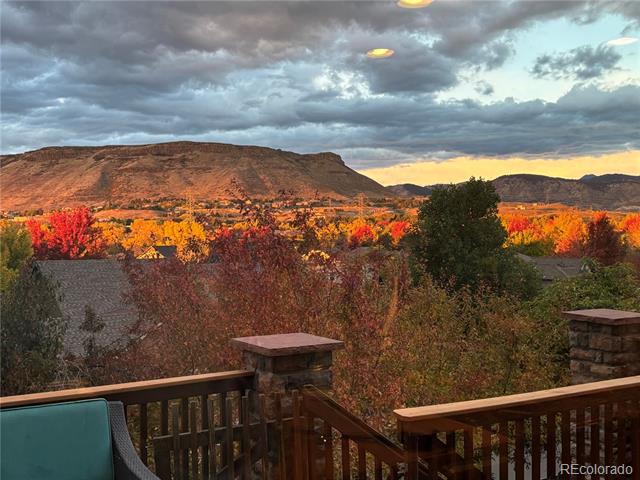
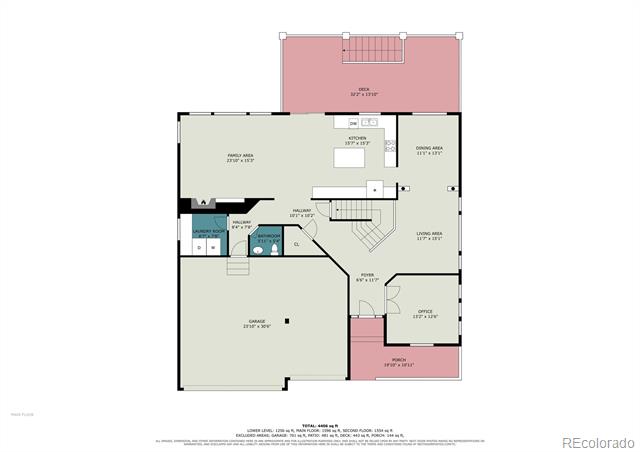
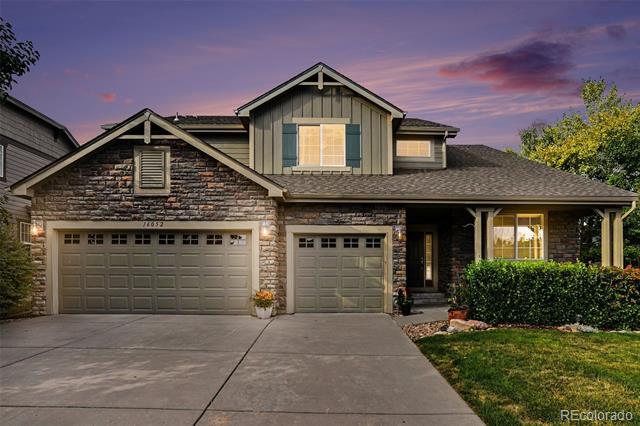
Welcome to this exceptional home in the highly desirable Ryan Ranch neighborhood of Golden, Colorado! Ideally located on one of the larger lots in the community, this beautiful home offers spectacular panoramic views of the Rocky Mountains and Table Mountain from the expansive wood deck.
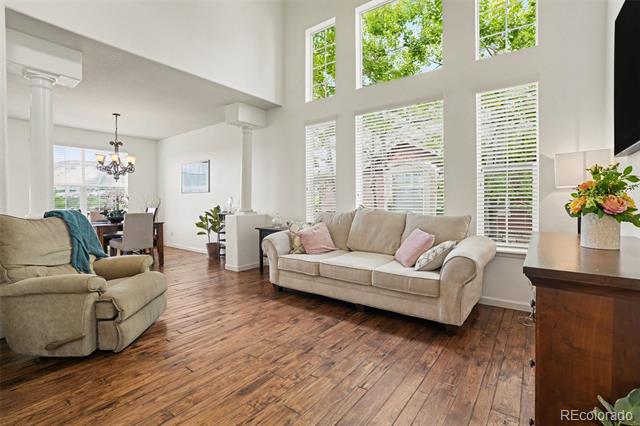
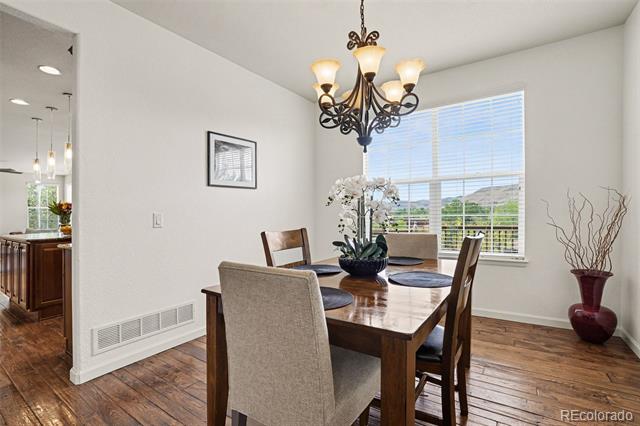
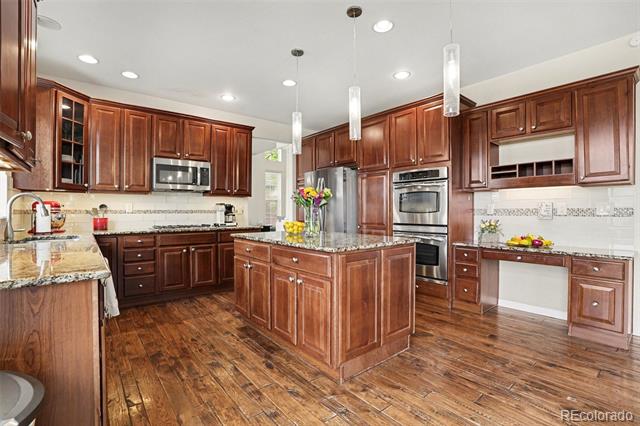
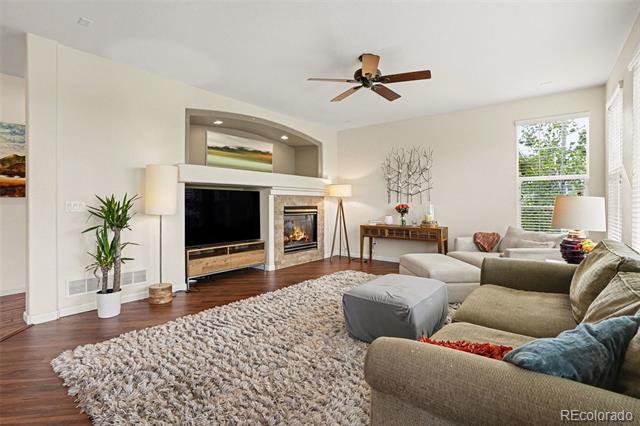
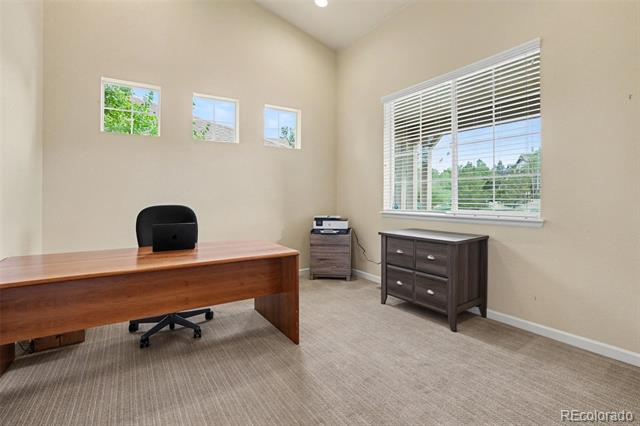
The light-filled, open floor plan is designed for both comfortable everyday living and entertaining. The spacious gourmet kitchen features slab granite countertops, a center island, stainless steel appliances, and abundant workspace, opening to a generous great room with gas fireplace. Beautiful hand-scraped hickory hardwood floors add warmth and character throughout the main living areas. A main-floor study, formal living room, and formal dining room provide flexibility for today's lifestyle.
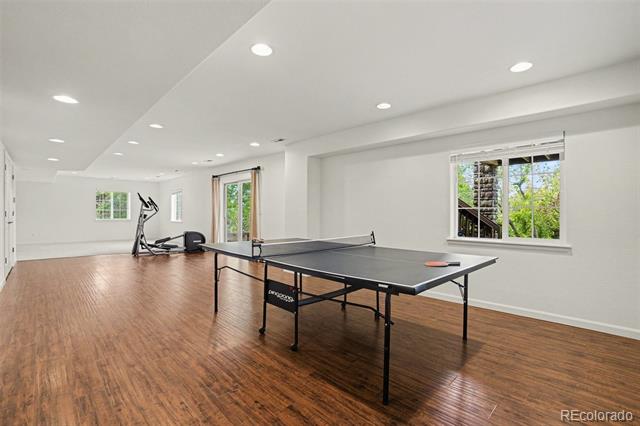
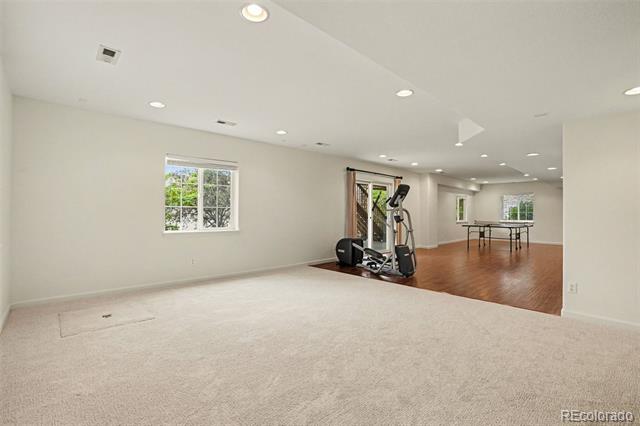
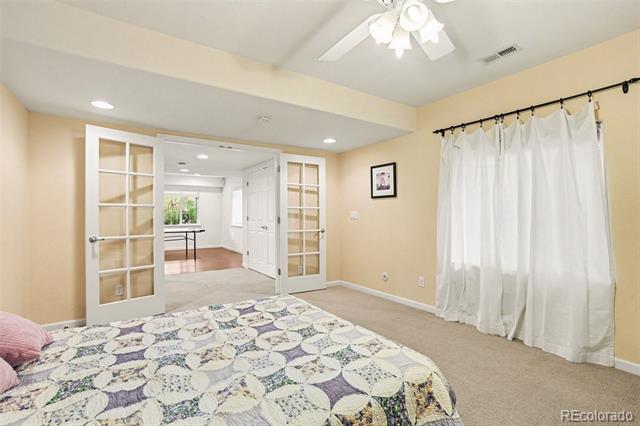
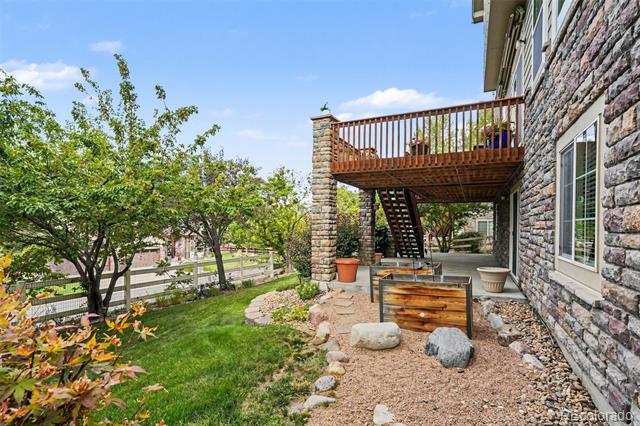
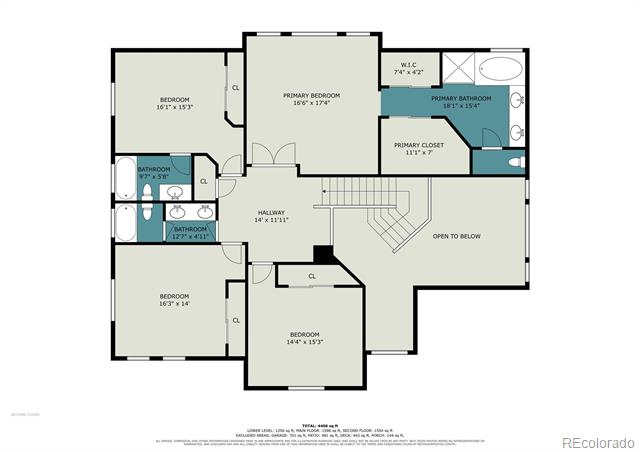
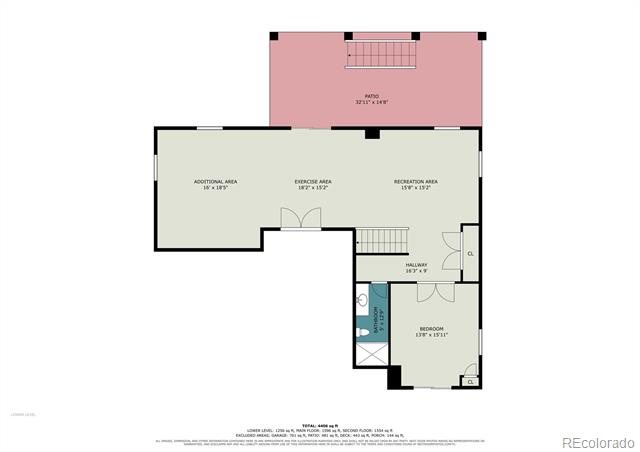
Upstairs, you'll find generously sized bedrooms and inviting living spaces. The professionally finished walk-out basement expands the home's possibilities with a recreation room, second family room, additional bedroom and bath, and convenient access to the backyard.
Enjoy the convenience of a desirable west-metro location with easy access to downtown Golden (11min) , Apex Rec Center, Denver, Boulder, nearby trails, parks, shopping, dining, and the mountains. The surrounding area offers the Colorado lifestyle buyers are looking for while maintaining convenient access to major commuter routes.

Stephanie Iannone
Stephanie Iannone Contact

Features & Amenities

Interior

Total Bedrooms 5
Total Bathrooms 5
Full Bathrooms 4
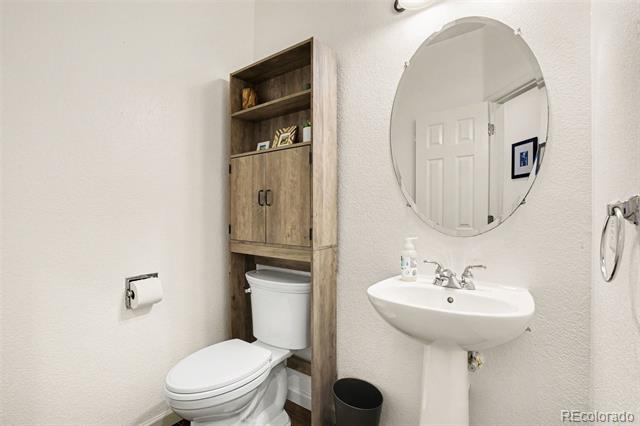
Half Bathrooms 1
Flooring Carpet, Laminate, Tile, Wood
Fireplace Family Room, Gas
Appliances Dishwasher, Disposal, Double Oven, Gas Water Heater, Microwave, Range, Refrigerator, Sump Pump
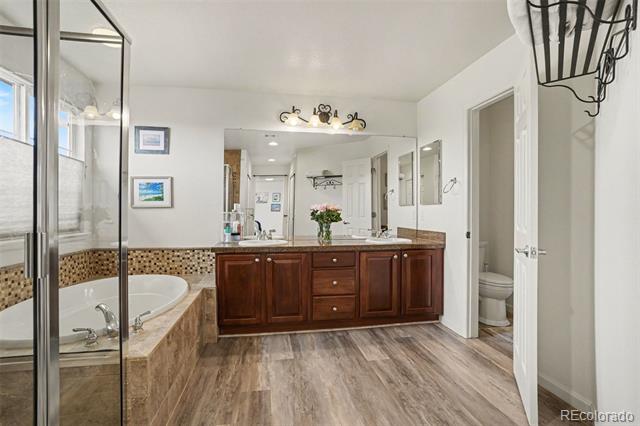
Other Interior Features Breakfast Nook, Ceiling Fan(s), Entrance Foyer, Five Piece Bath, Granite Counters, High Ceilings, Kitchen Island, Open Floorplan, Primary Suite, Radon Mitigation System, Smoke Free

Exterior

Stories 2
Garage Space 3.0
Water Source Public
Utilities Cable Available, Electricity Connected, Natural Gas Connected
ROOF Composition
Lot Features Landscaped, Many Trees, Sprinklers In Front, Sprinklers In Rear
Heat type Forced Air
Air Conditioning Central Air
Sewer Public Sewer
Other Exterior Features Private Yard

Area & Lot

Status Sold
Date Sold September 25, 2026
LIVING SPACE 4,228 Sq.Ft.
LOT SIZE 7,405.2 Sq.Ft.
MLS® ID 5691258
Type Residential
Year Built 2008
Architecture Styles Traditional
View Description Mountain(s)
ELEMENTARY SCHOOL Fairmount
MIDDLE SCHOOL Drake
HIGH SCHOOL Arvada West
School District Jefferson County R-1

Financial

SALES PRICE $1,165,000
REAL ESTATE TAXES $7,224/yr
HOA Fees $185/mo
Zoning P-D

Your Journey Starts Here

At the Iannone Group, we believe real estate is more than transactions—it’s about building relationships, achieving goals, and creating futures. Whether you’re buying your first home, selling a cherished property, or exploring investment opportunities, we’re here to guide you with expertise and care.

CONTACT US

Follow Us On Instagram