
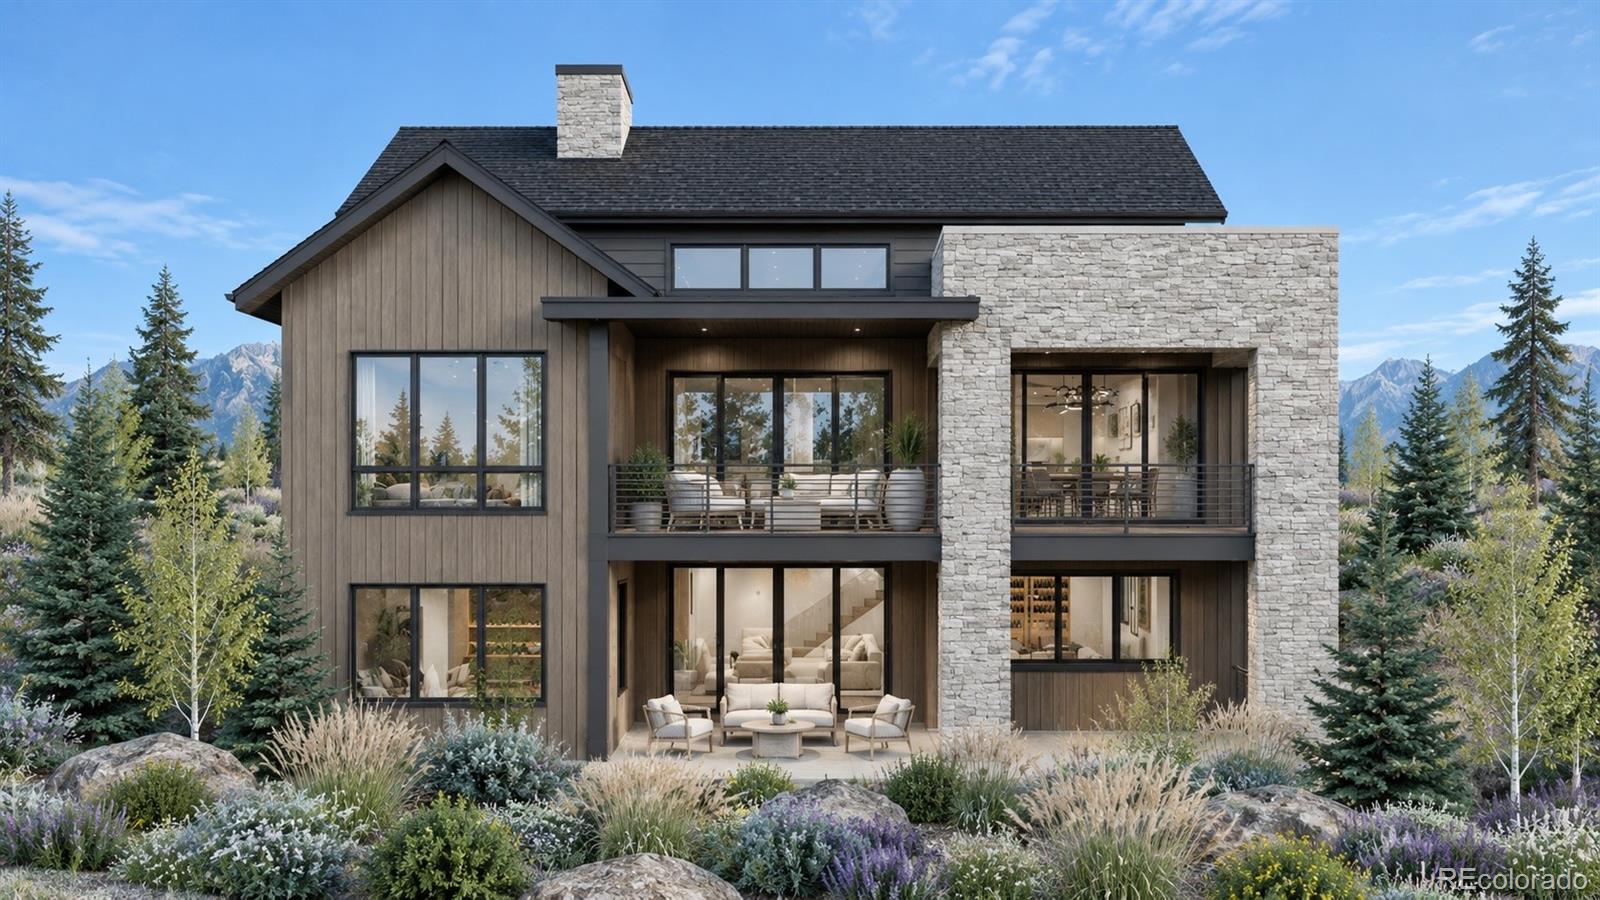
$2,969,000
Check out our tour of this property.
| Total Bedrooms | 4 |
|---|---|
| Total Bathrooms | 5 |
| Full Bathrooms | 1 |
| Three Quarter Bathrooms | 3 |
| Half Bathrooms | 1 |
| Flooring | Carpet, Tile, Wood |
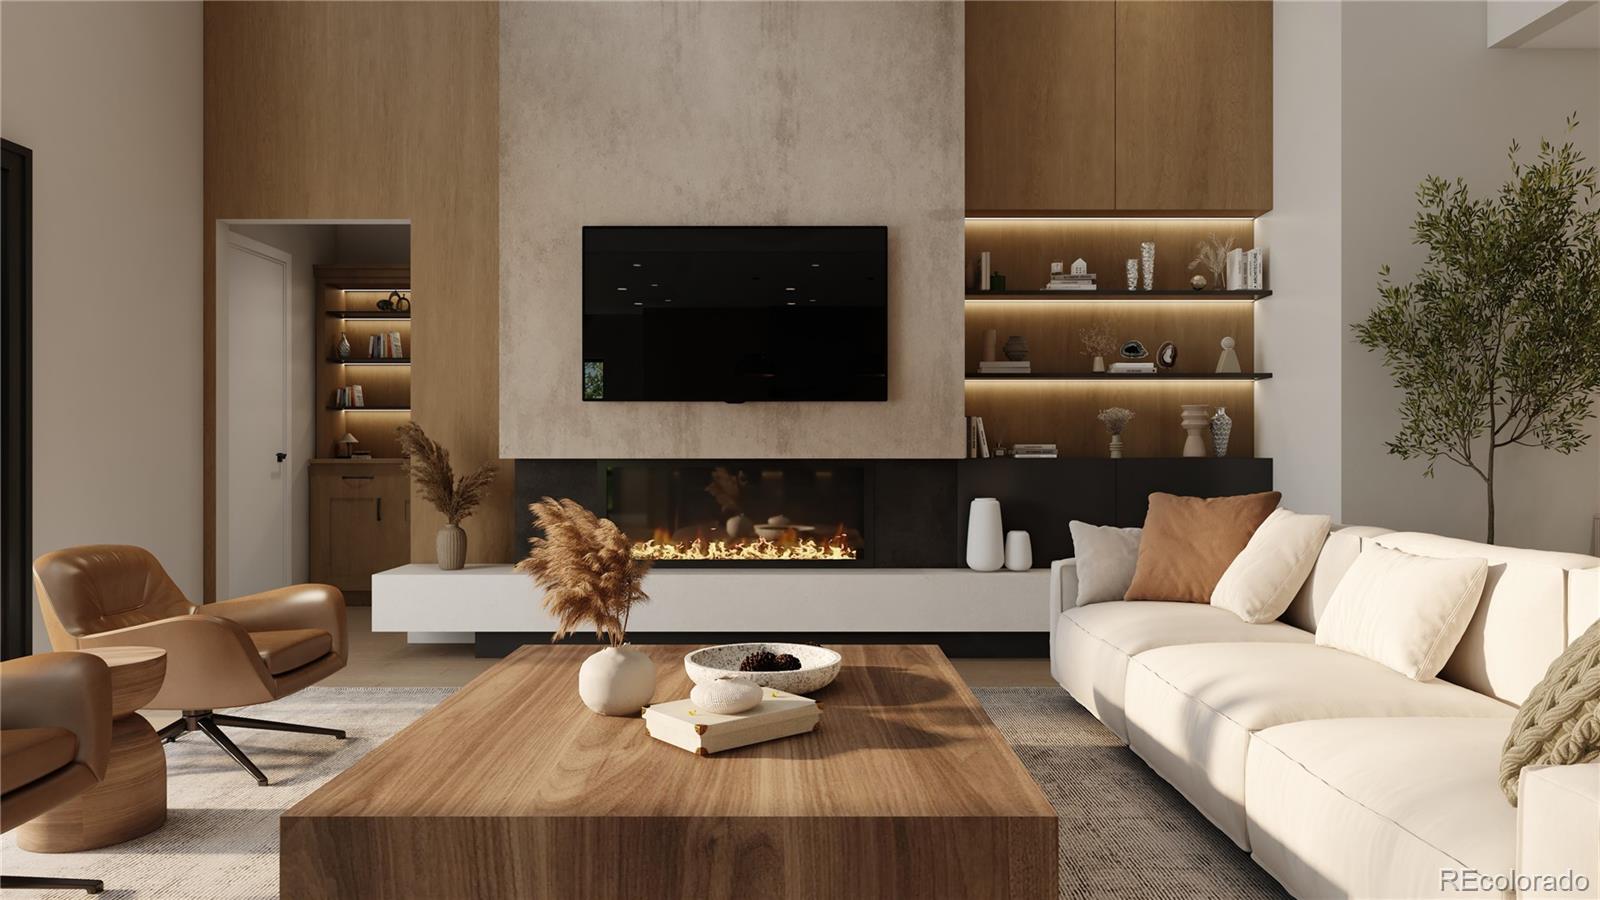
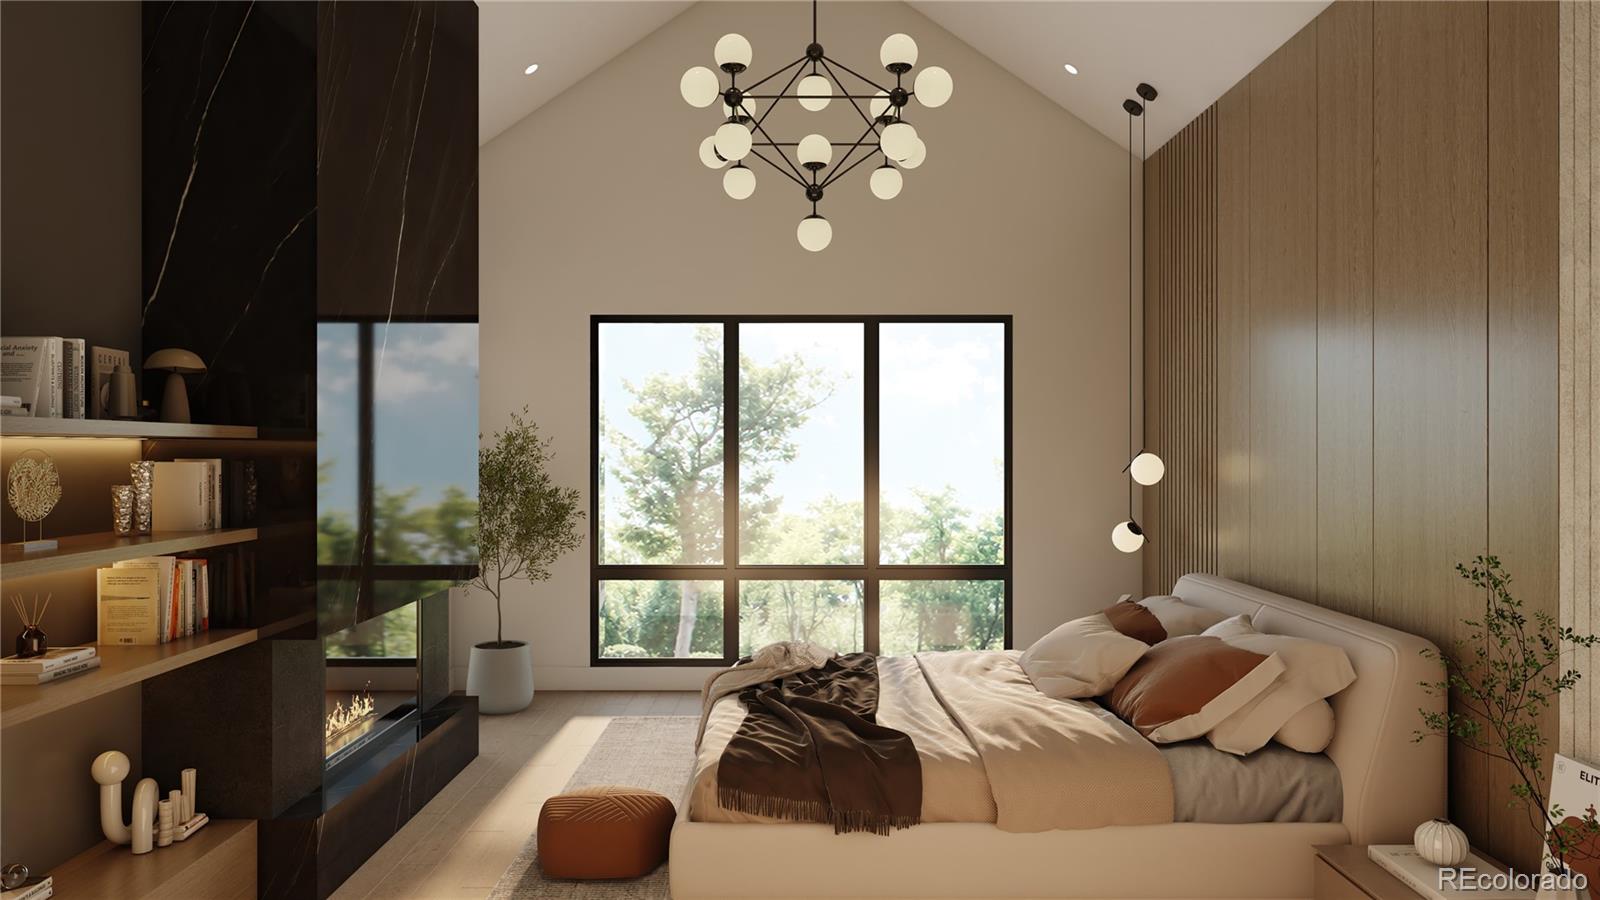
| Fireplace | Gas, Great Room, Outside, Rec/Bonus Room |
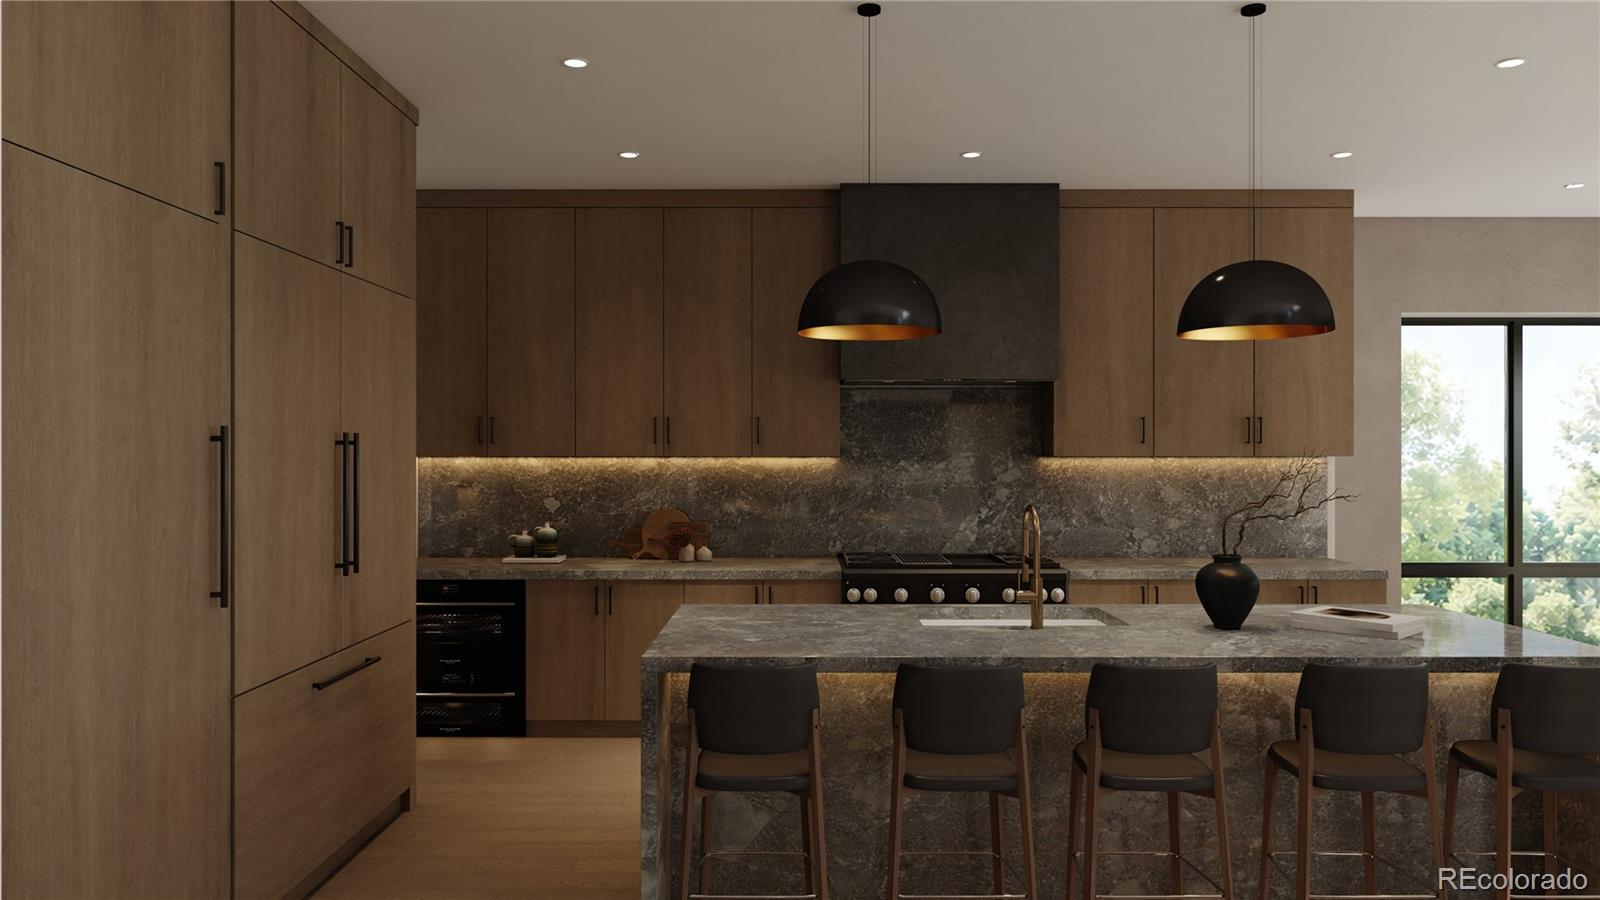
| Appliances | Bar Fridge, Dishwasher, Disposal, Double Oven, Microwave, Range, Range Hood, Refrigerator, Sump Pump |
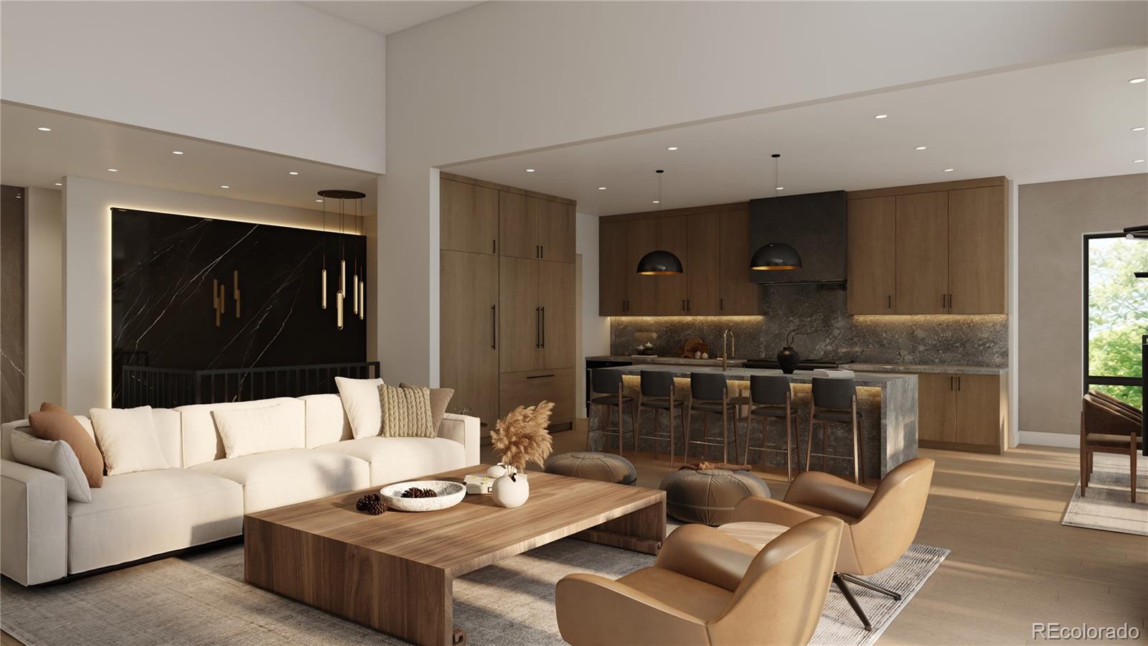
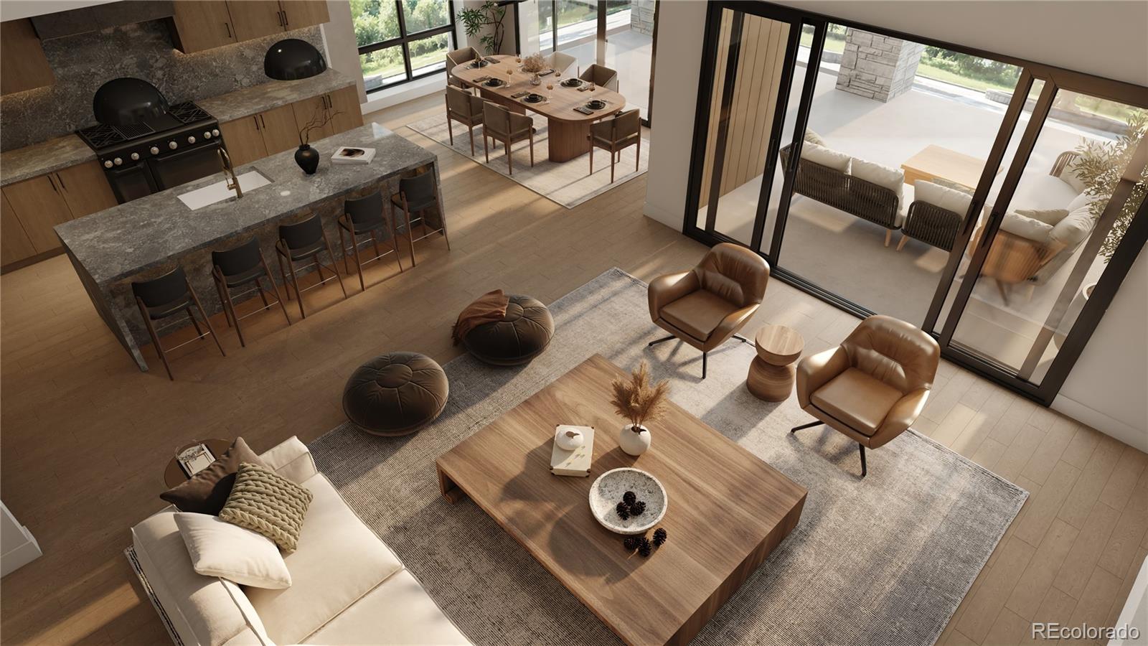
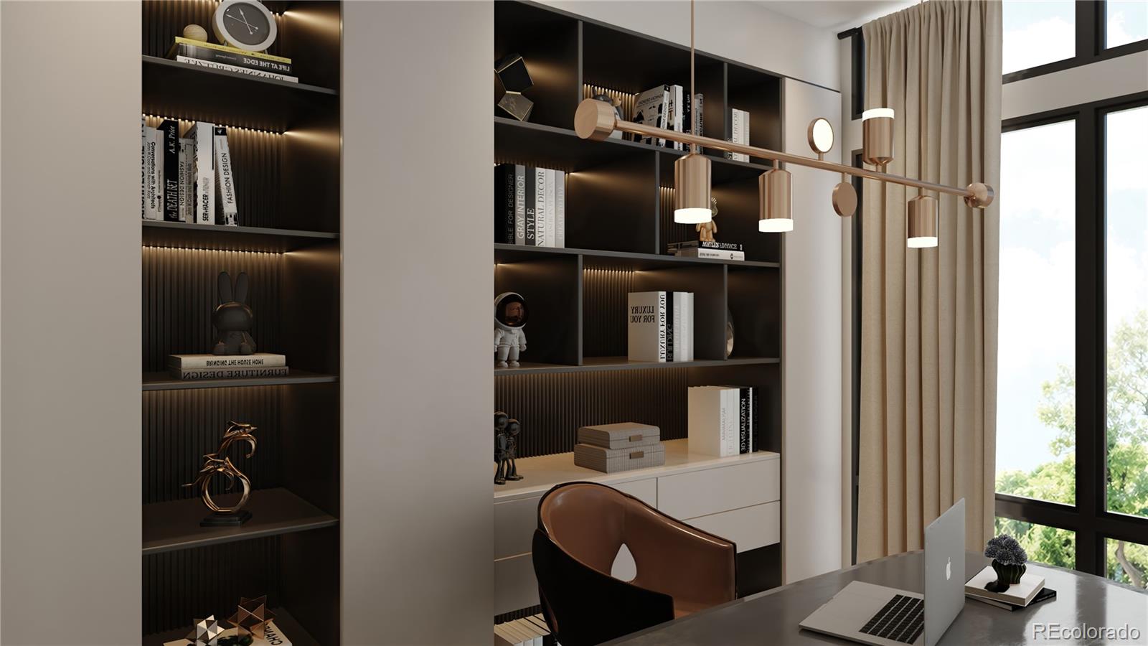
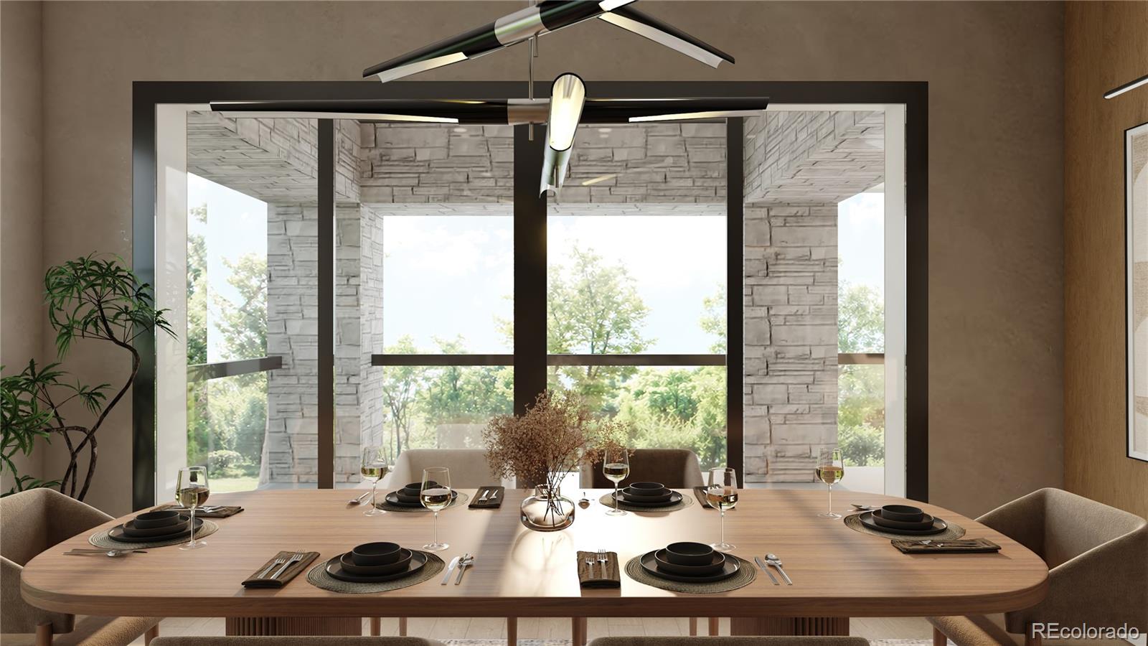
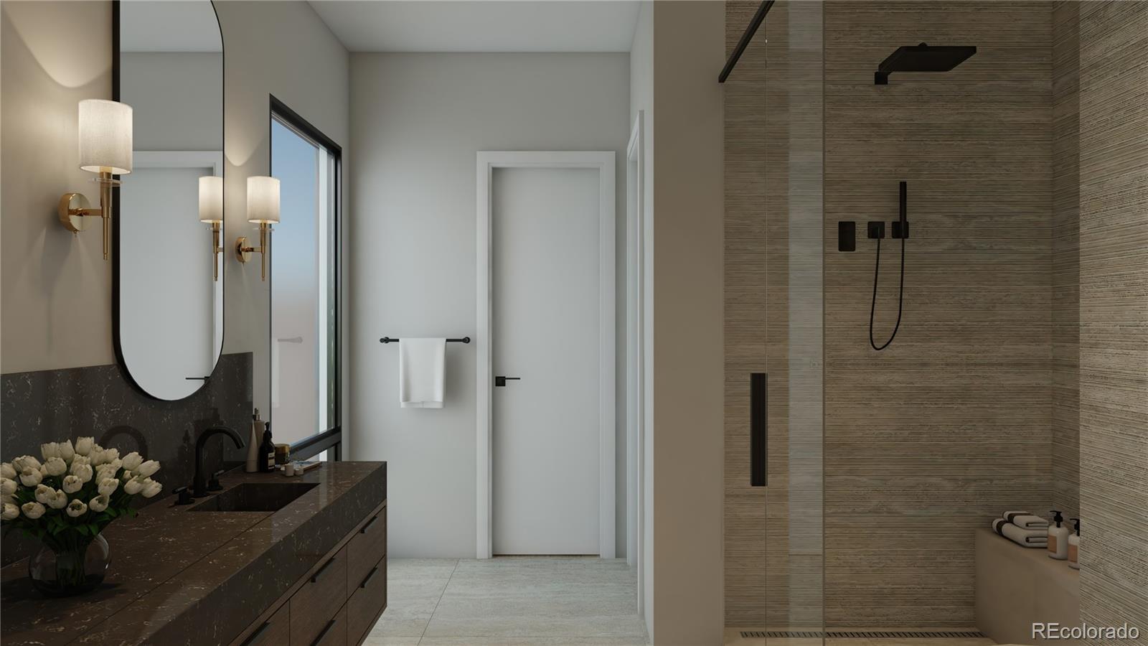
| Other Interior Features | Built-in Features, Entrance Foyer, Five Piece Bath, High Ceilings, High Speed Internet, Kitchen Island, Open Floorplan, Pantry, Primary Suite, Quartz Counters, Radon Mitigation System, Smart Thermostat, Smoke Free, TG Ceilings, Utility Sink, Vaulted Ceiling(s), Walk-In Closet(s), Wet Bar |
| Stories | 1 |
|---|---|
| Garage Space | 3.0 |
| Water Source | Public |
| Utilities | Cable Available, Electricity Connected, Natural Gas Connected, Phone Available |
| ROOF | Composition |
| Lot Features | Master Planned |
| Parking | Concrete, Dry Walled, Electric Vehicle Charging Station(s), Finished, Insulated, Storage, Tandem |
| Heat type | Forced Air, Natural Gas |
| Air Conditioning | Central Air |
| Sewer | Public Sewer |
| Substructure | Structural |
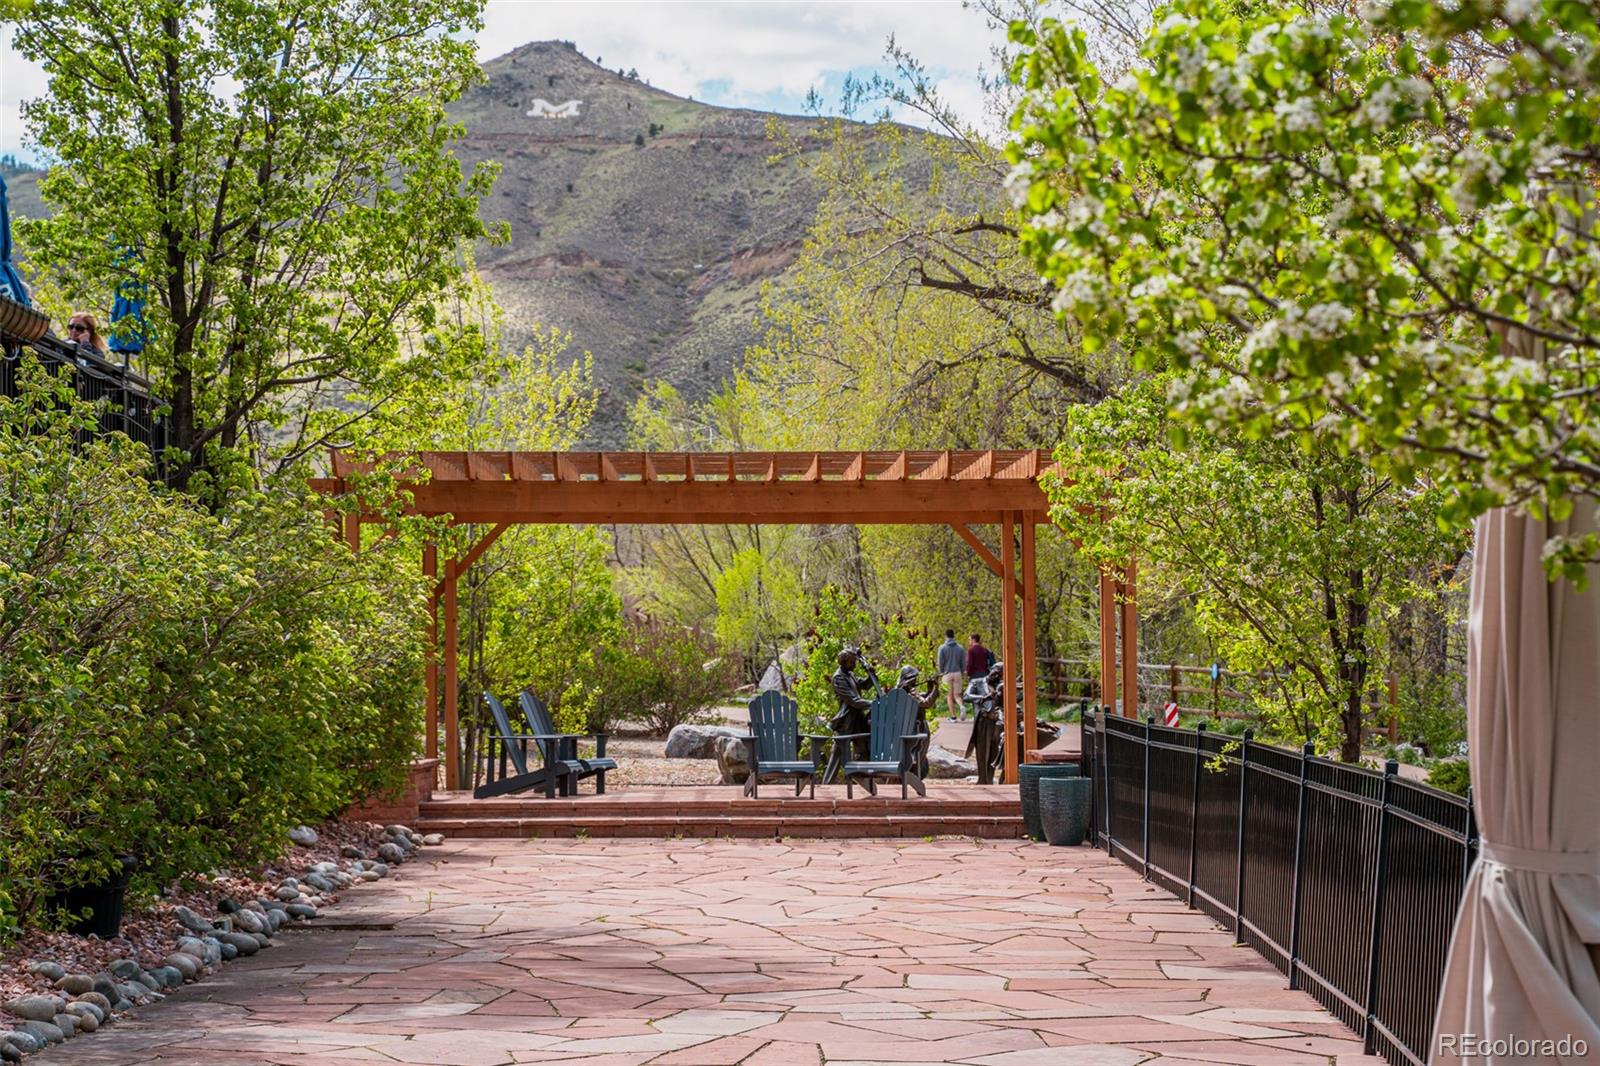
| HOA Amenities | Park, Playground, Trail(s) |
| Other Exterior Features | Gas Valve, Private Yard |
| Status | Coming Soon |
|---|---|
| LIVING SPACE | 4,457 Sq.Ft. |
| LOT SIZE | 9,019 Sq.Ft. |
| MLS® ID | 8502103 |
| Type | Residential |
| Year Built | 2027 |
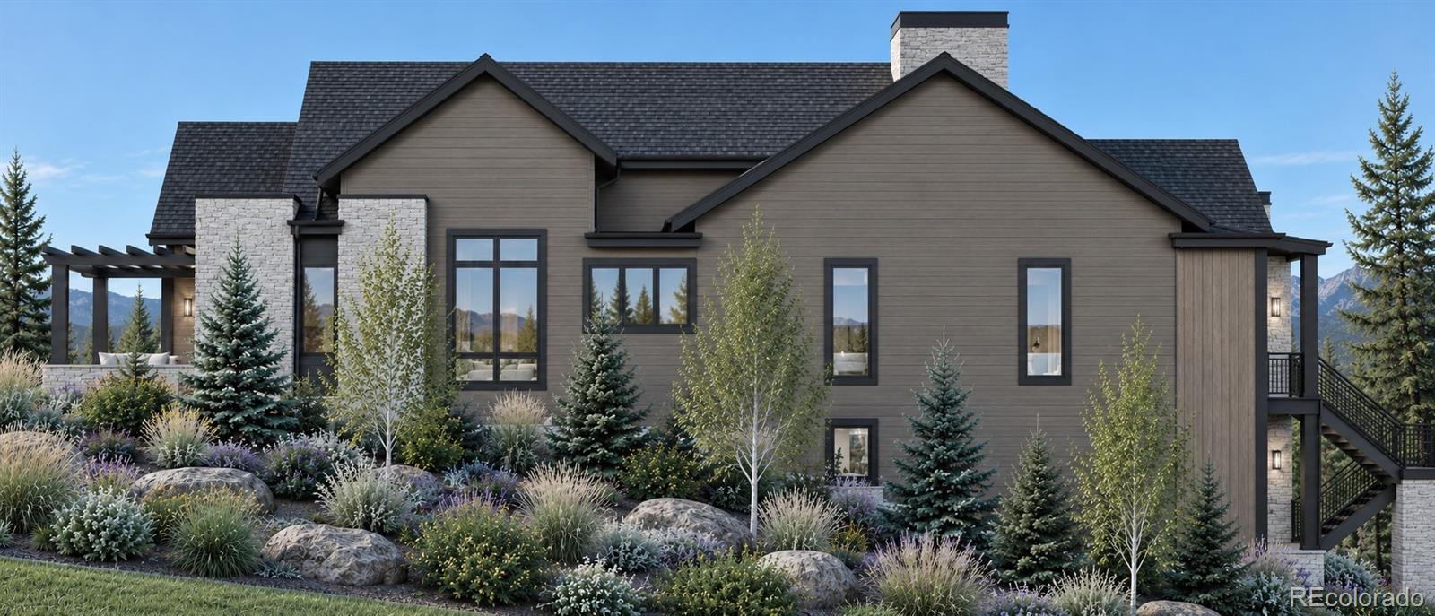
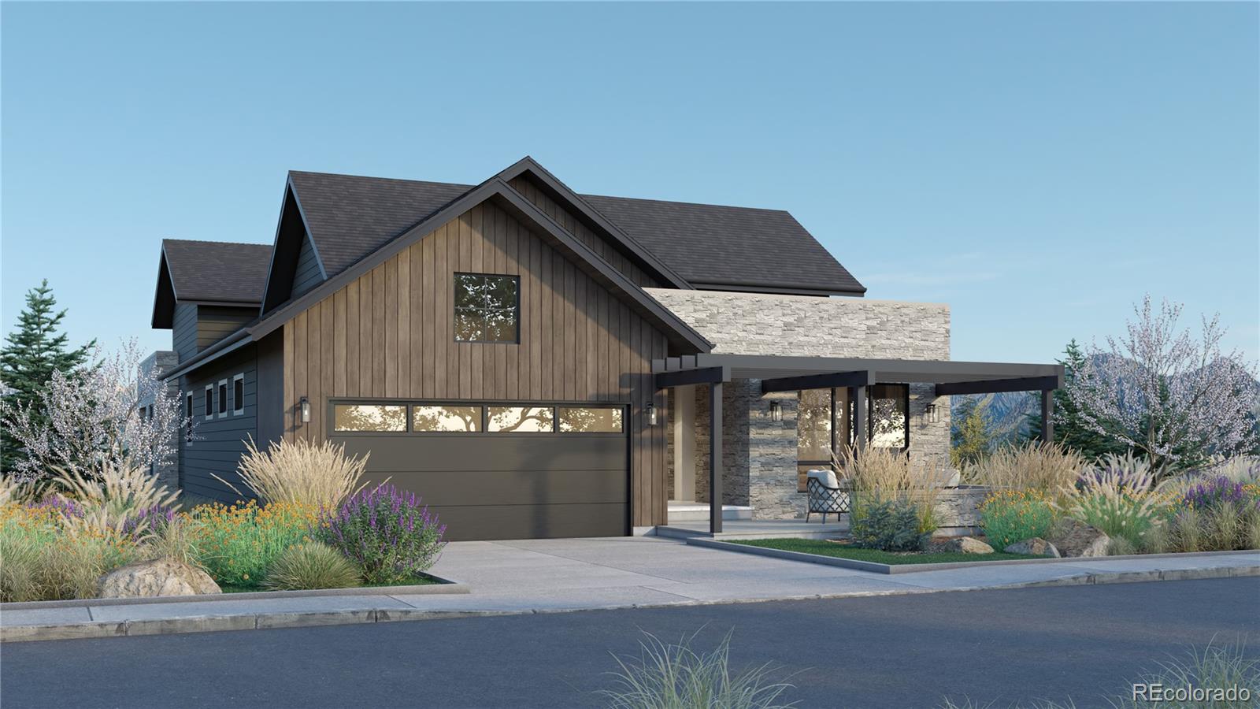
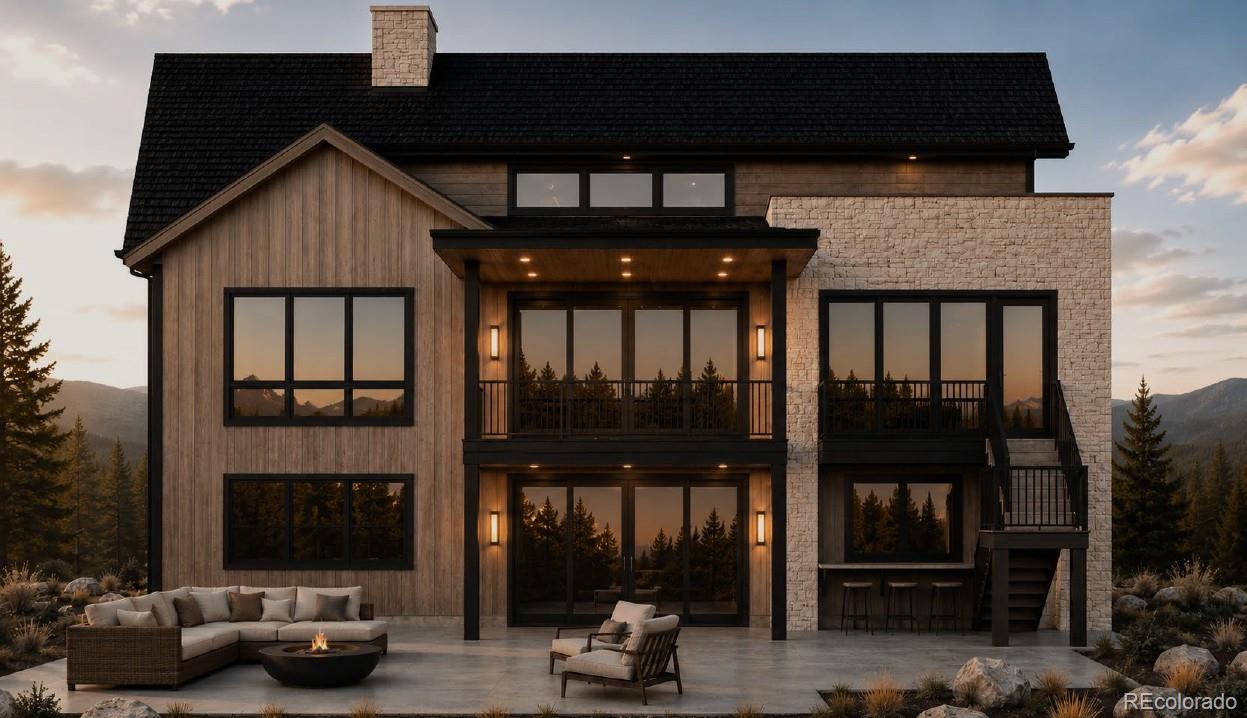
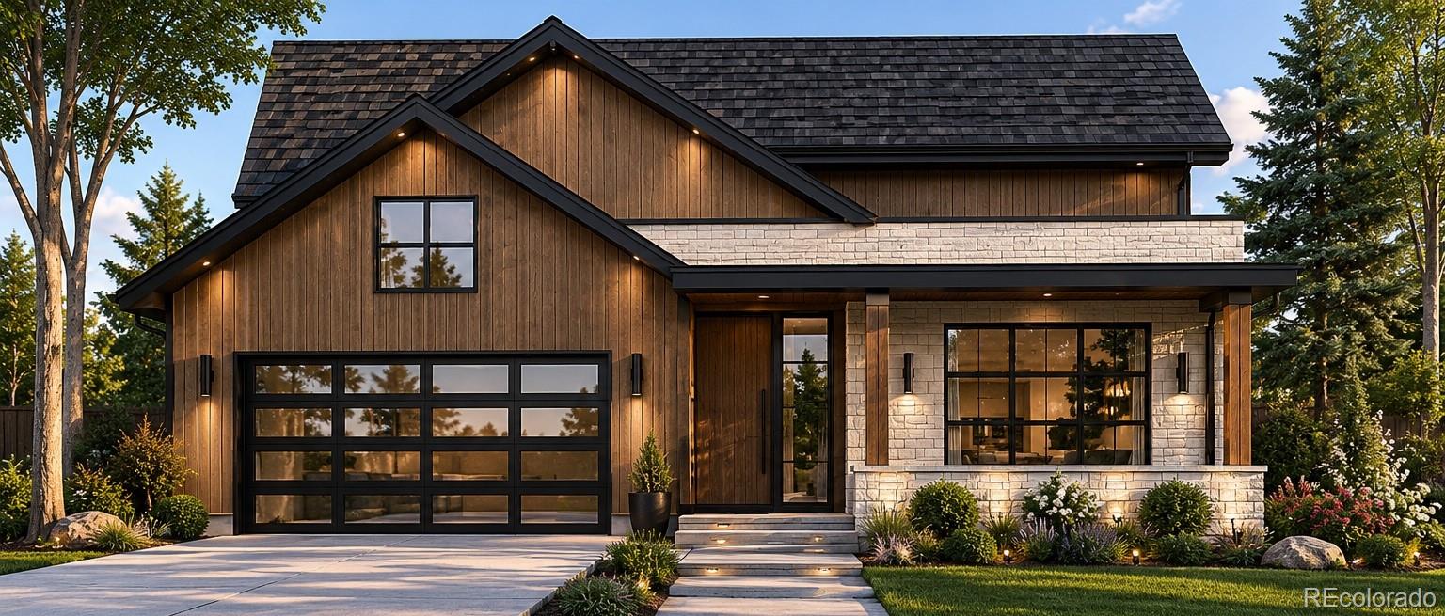
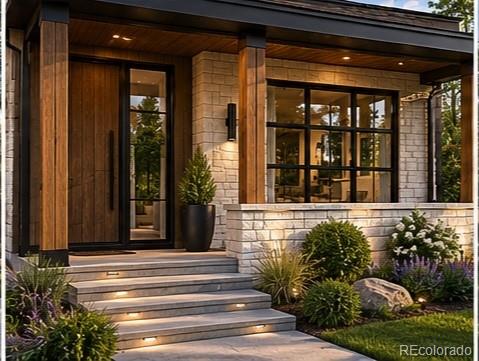
| Architecture Styles | Mountain Contemporary |
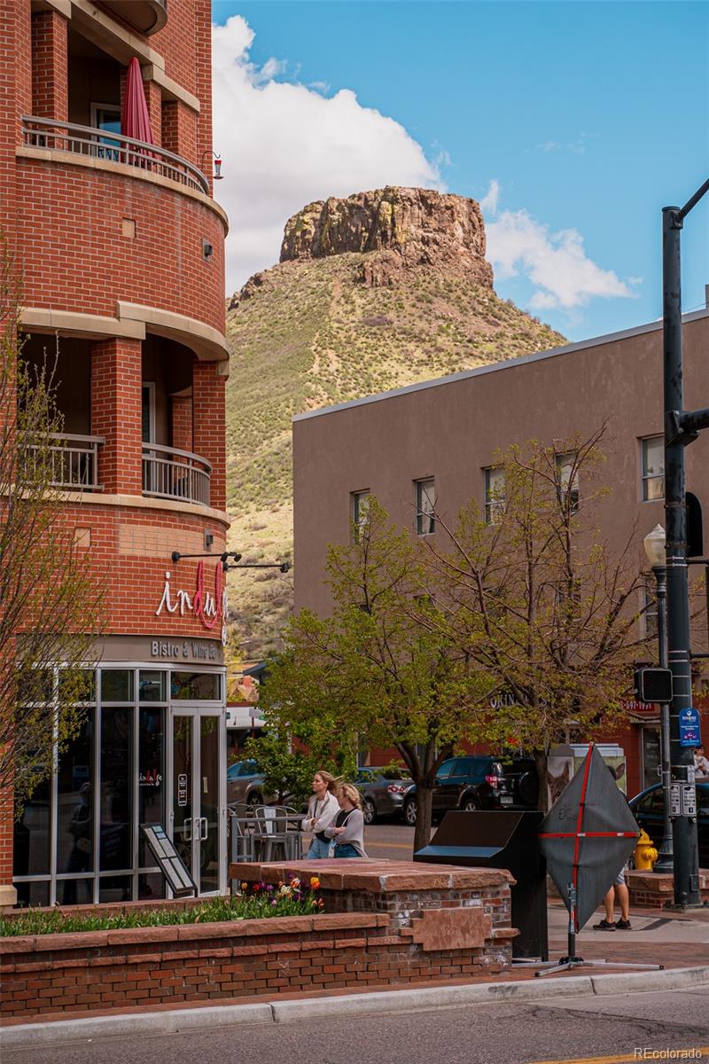
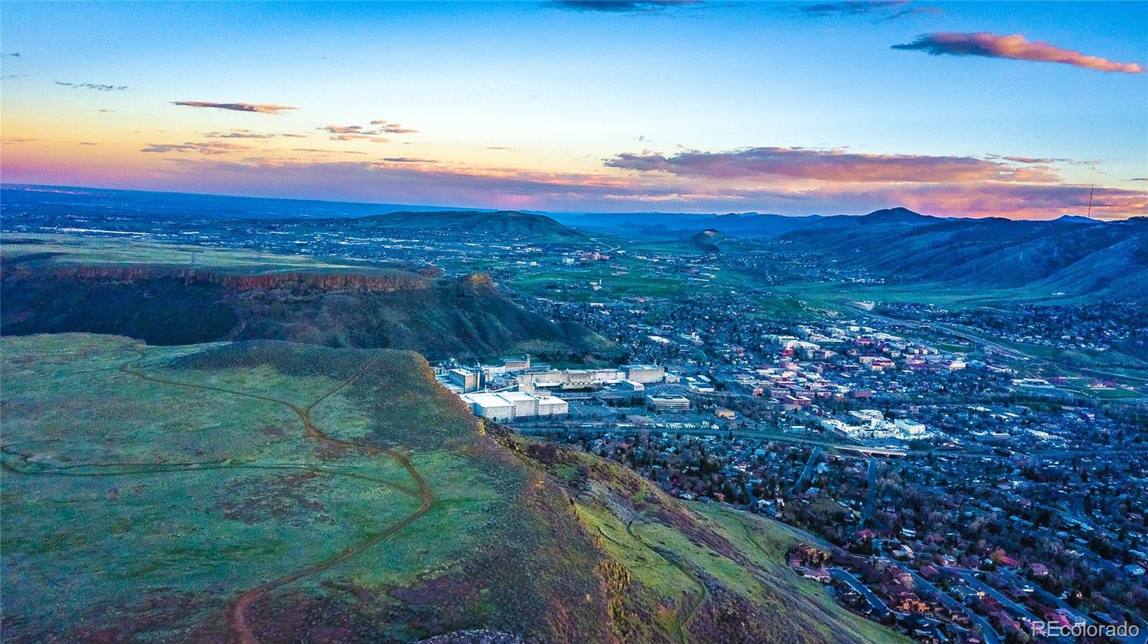
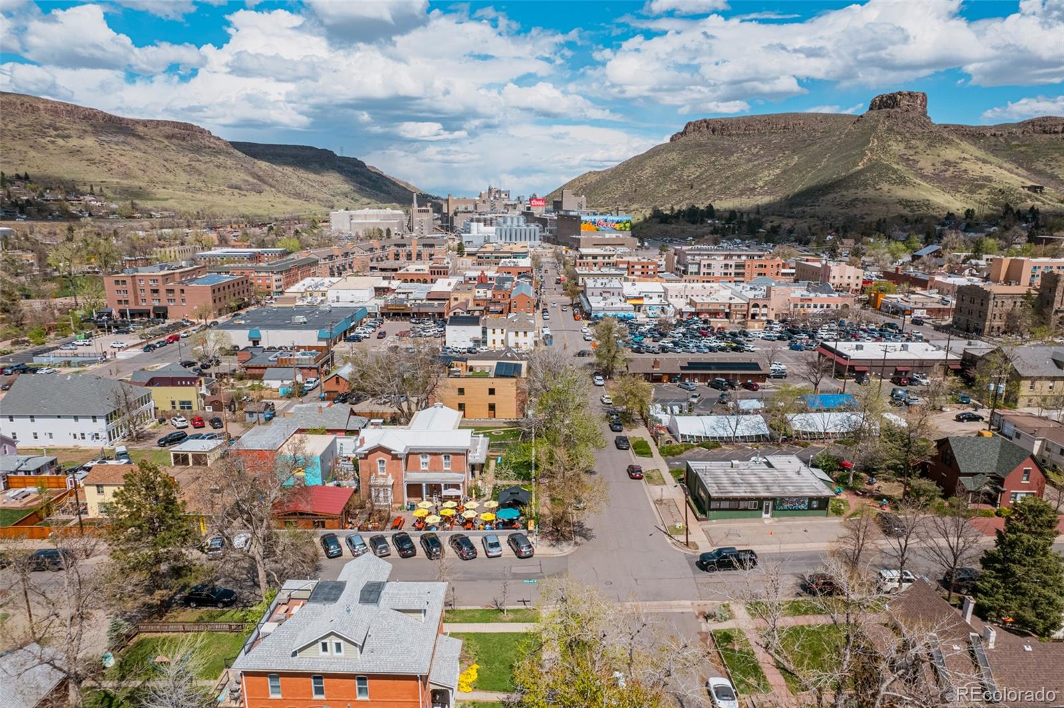
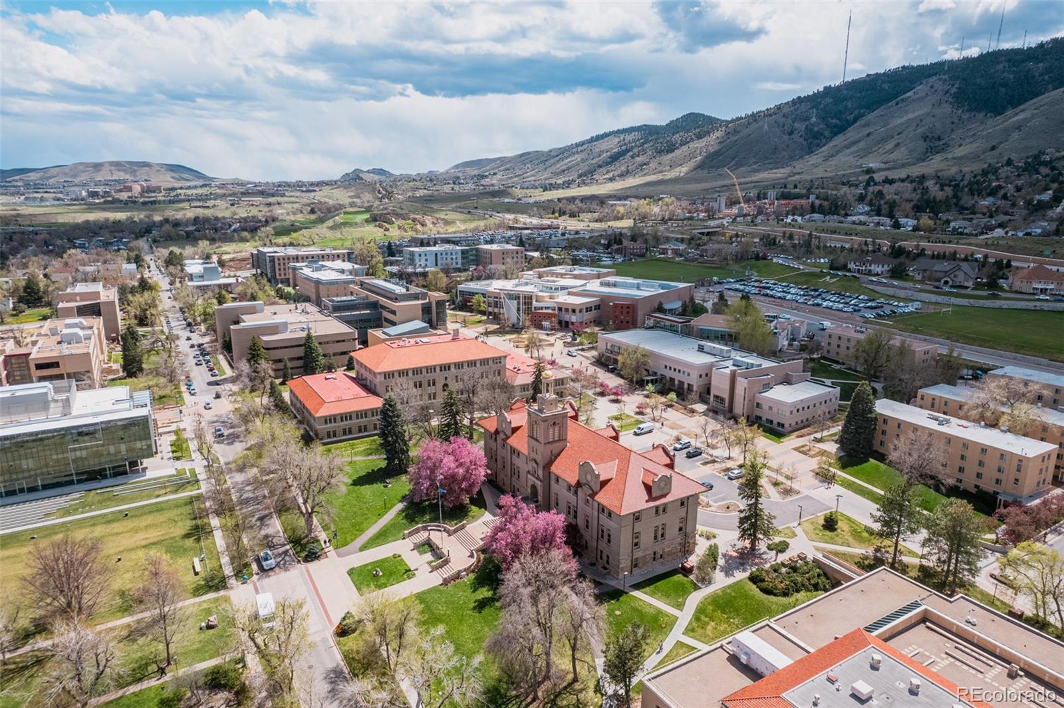
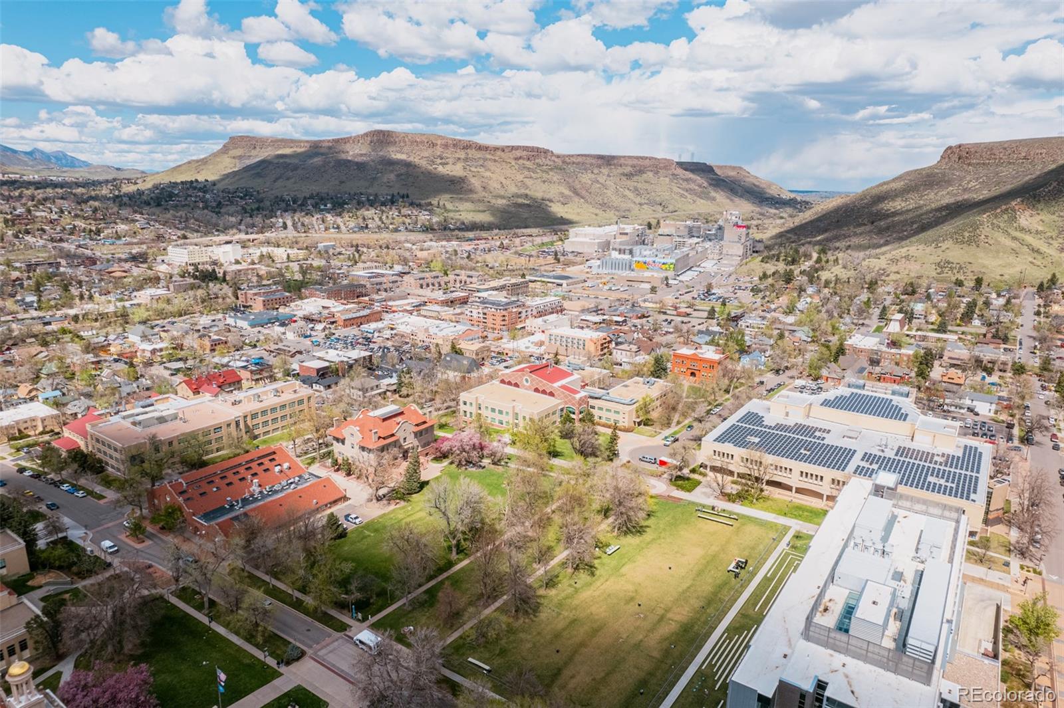
| View Description | City, Mountain(s), Plains |
| ELEMENTARY SCHOOL | Mitchell |
| MIDDLE SCHOOL | Bell |
| HIGH SCHOOL | Golden |
| School District | Jefferson County R-1 |
| SALES PRICE | $2,969,000 |
|---|---|
| REAL ESTATE TAXES | $2,852/yr |
| HOA Fees | $150/mo |







Estimate your monthly mortgage payment, including the principal and interest, property taxes, and HOA. Adjust the values to generate a more accurate rate.
At the Iannone Group, we believe real estate is more than transactions—it’s about building relationships, achieving goals, and creating futures. Whether you’re buying your first home, selling a cherished property, or exploring investment opportunities, we’re here to guide you with expertise and care.
CONTACT US