Search

18477 Anvil Circle

$2,790,000
18477 Anvil Circle, Golden, CO 80403
18477 Anvil Circle

18477 Anvil Circle

$2,790,000

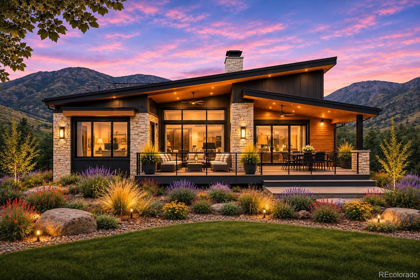
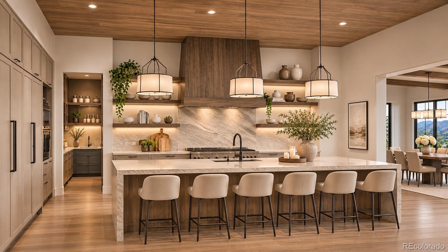
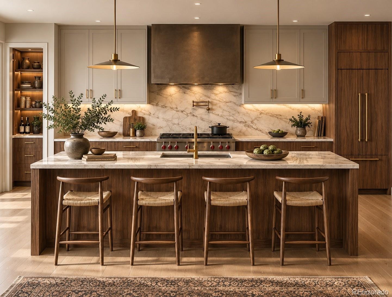
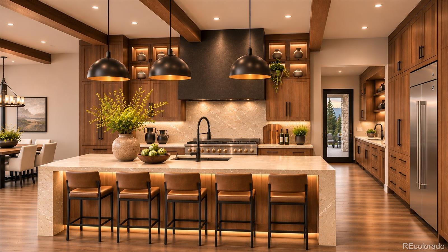
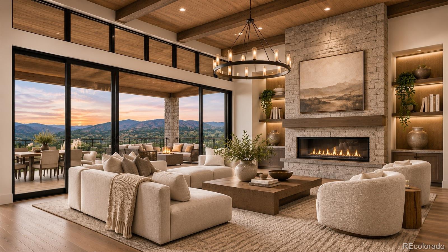
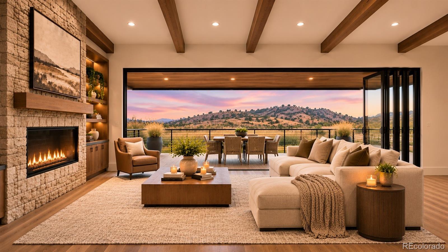
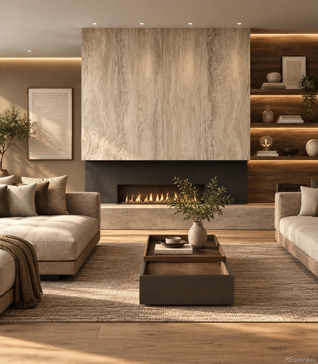
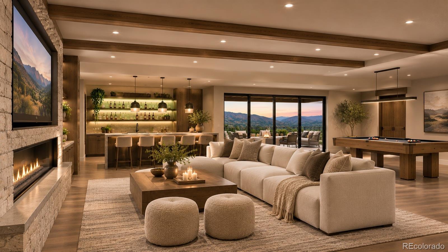
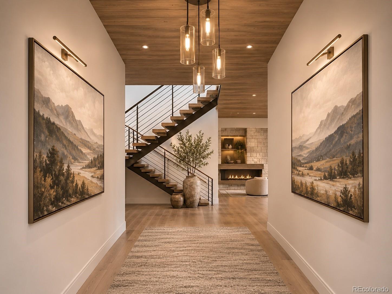
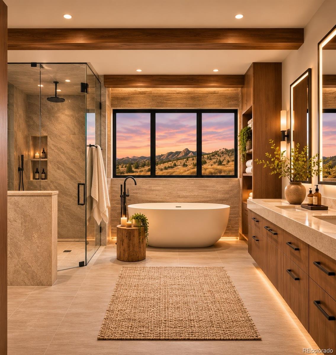
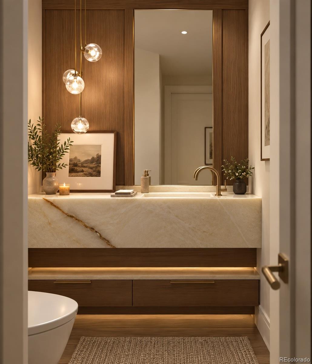
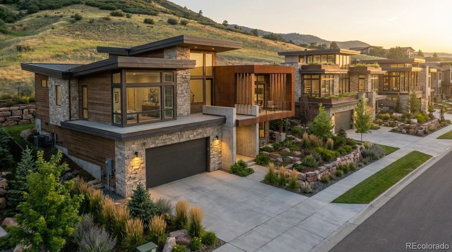
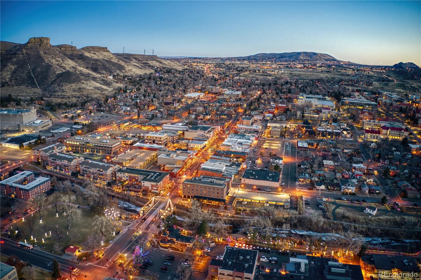
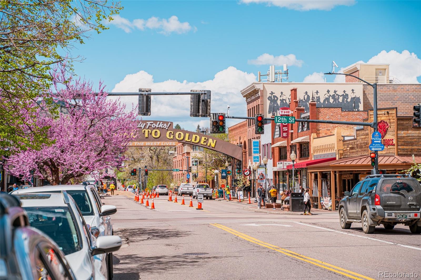
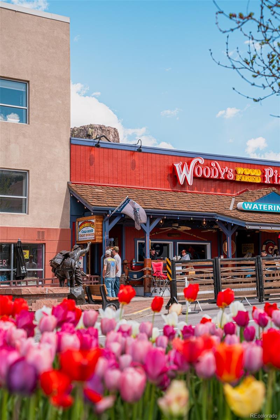
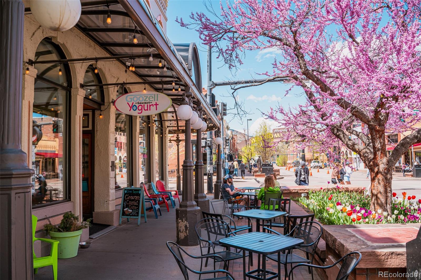
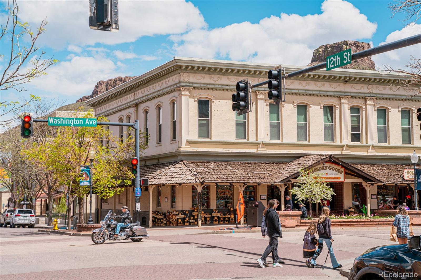
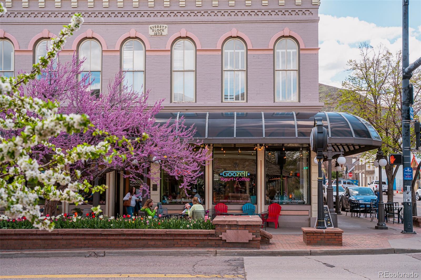
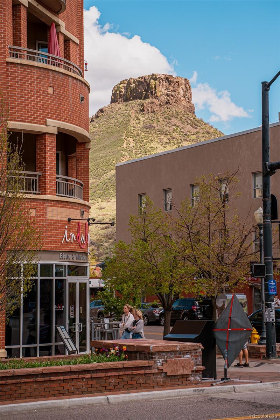
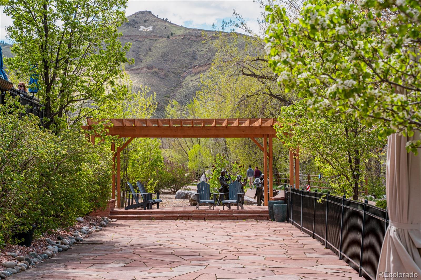
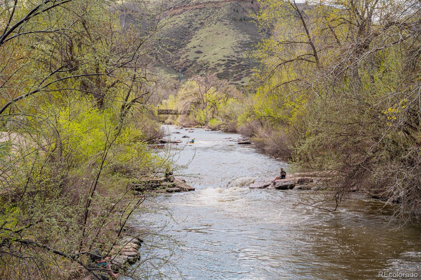
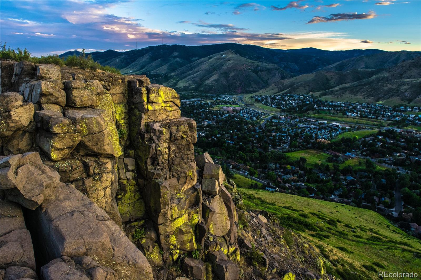
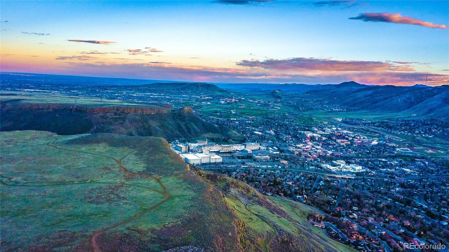
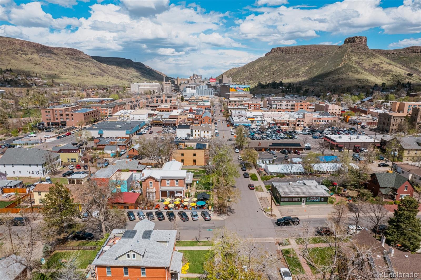
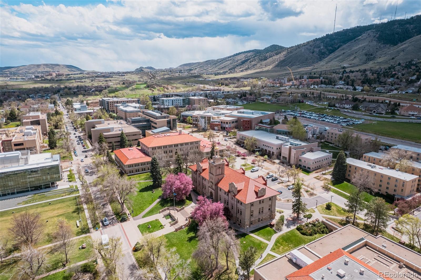
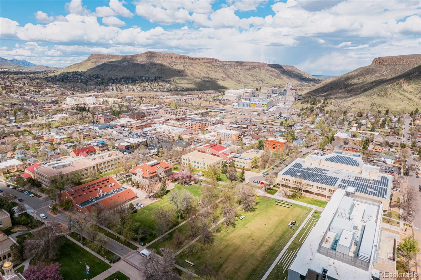
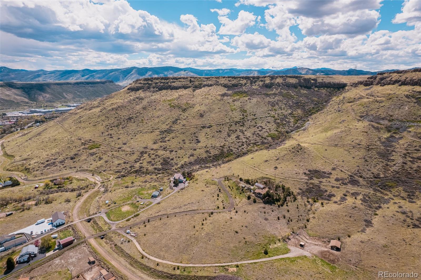
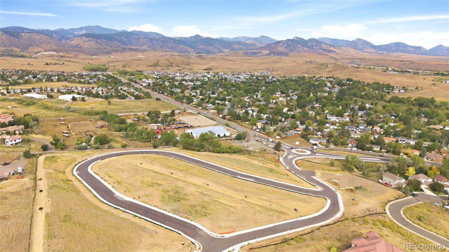
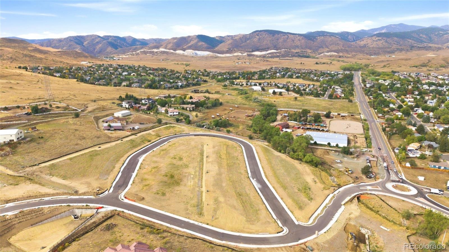
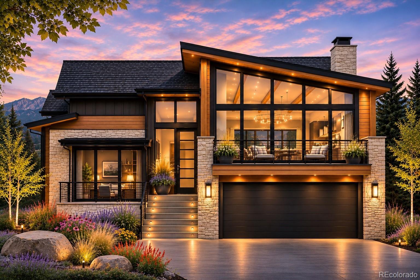
At the foot of North Table Mountain, where sweeping vistas meet endless Colorado skies, an extraordinary expression of mountain-modern living awaits within Renegade, Golden's exclusive, gated enclave of 30 custom homesites. Envisioned by Sheffield Homes, this 4500 sqft residence is a celebration of architecture, artistry and the natural beauty that surrounds it. A striking feature wall and sculptural floating white oak staircase set the tone for interiors defined by warmth and sophistication. Soaring 14-foot ceilings, a dramatic fireplace and walls of glass frame breathtaking Front Range views, while nearly 900 square feet of sunlit and sheltered outdoor living, complete with a built-in grill, invite lingering evenings beneath Colorado's magnificent skies. The chef's kitchen is equally captivating, showcasing a 48-inch range, custom cabinetry, integrated refrigeration and a generous six-seat island. A separate prep kitchen keeps the art of entertaining effortless. The serene primary suite offers a luxurious bath, expansive dressing closet, direct laundry access and a private connection to the outdoor terrace. Ensuite bedrooms provide gracious accommodations, while a versatile study offers the flexibility of an additional bedroom. Below, the finished walk-out level becomes a destination of its own, with expansive recreation spaces, an exquisite entertaining bar and private guest quarters. Opportunities for a wine cellar, additional bedroom or personal wellness sanctuary with sauna invite further personalization. A three-bay tandem garage and optional elevator add thoughtful functionality. With trails just beyond your doorstep and historic Golden minutes away, this remarkable residence offers a rare harmony of architectural distinction, mountain serenity and the freedom to make every space uniquely yours.

Stephanie Iannone
Stephanie Iannone Contact

Features & Amenities

Interior

Total Bedrooms 5
Total Bathrooms 7
Full Bathrooms 1
Three Quarter Bathrooms 4
Half Bathrooms 2
Flooring Carpet, Tile, Wood
Fireplace Basement, Gas, Gas Log, Great Room, Rec/Bonus Room
Appliances Bar Fridge, Dishwasher, Disposal, Double Oven, Humidifier, Microwave, Range, Range Hood, Refrigerator, Self Cleaning Oven, Sump Pump
Other Interior Features Built-in Features, Entrance Foyer, Five Piece Bath, High Ceilings, High Speed Internet, In-Law Floorplan, Kitchen Island, Open Floorplan, Pantry, Primary Suite, Quartz Counters, Smoke Free, Utility Sink, Vaulted Ceiling(s), Walk-In Closet(s), Wet Bar

Exterior

Stories 1
Garage Space 3.0
Water Source Public
Utilities Cable Available, Electricity Connected, Natural Gas Connected, Phone Available
ROOF Composition
Lot Features Master Planned
Parking Concrete, Dry Walled, Electric Vehicle Charging Station(s), Finished, Insulated, Lighted, Oversized, Storage, Tandem
Heat type Forced Air, Natural Gas
Air Conditioning Central Air
Sewer Public Sewer
Substructure Structural
HOA Amenities Gated, Park
Other Exterior Features Balcony, Gas Grill, Gas Valve, Private Yard

Area & Lot

Status Coming Soon
LIVING SPACE 4,496 Sq.Ft.
LOT SIZE 9,414 Sq.Ft.
MLS® ID 7961758
Type Residential
Year Built 2027
Architecture Styles Contemporary
View Description Mountain(s), Plains
ELEMENTARY SCHOOL Mitchell
MIDDLE SCHOOL Bell
HIGH SCHOOL Golden
School District Jefferson County R-1

Financial

SALES PRICE $2,790,000
REAL ESTATE TAXES $2,852/yr
HOA Fees $150/mo

Mortgage Calculator

Estimate your monthly mortgage payment, including the principal and interest, property taxes, and HOA. Adjust the values to generate a more accurate rate.

All estimates are provided for informational purposes only. Actual amounts may vary.
$0,000 Your Payment 20 15 65
$0,000 Your Payment

Your Journey Starts Here

At the Iannone Group, we believe real estate is more than transactions—it’s about building relationships, achieving goals, and creating futures. Whether you’re buying your first home, selling a cherished property, or exploring investment opportunities, we’re here to guide you with expertise and care.

CONTACT US

Follow Us On Instagram