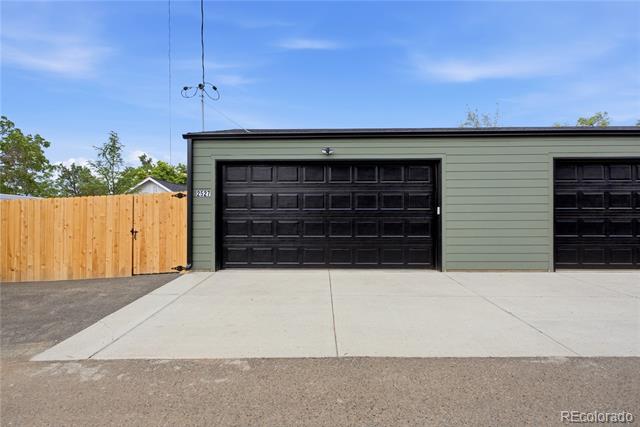
2527 Harlan Street
$1,250,000
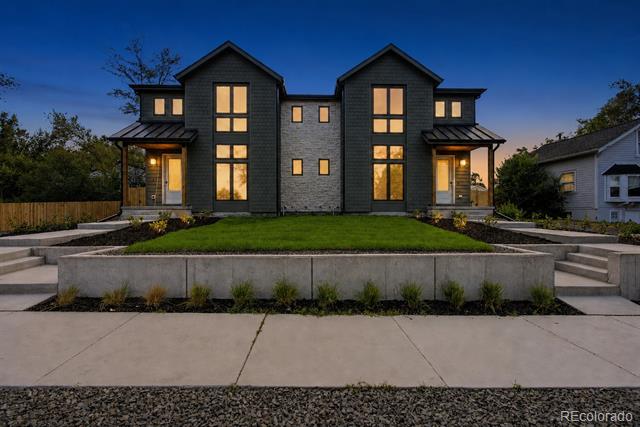
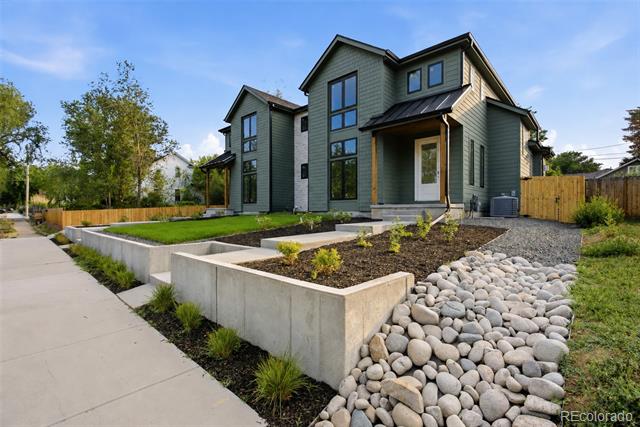
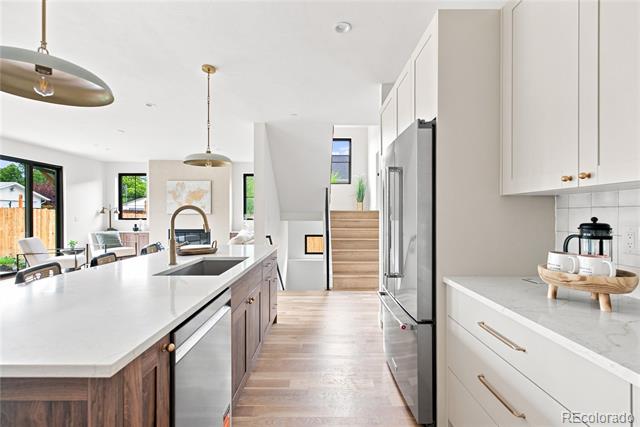
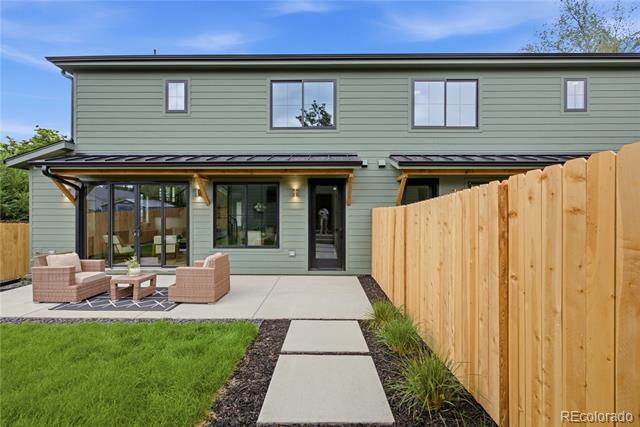
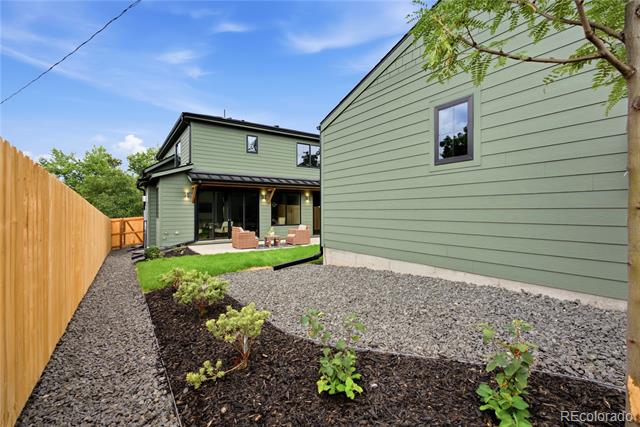
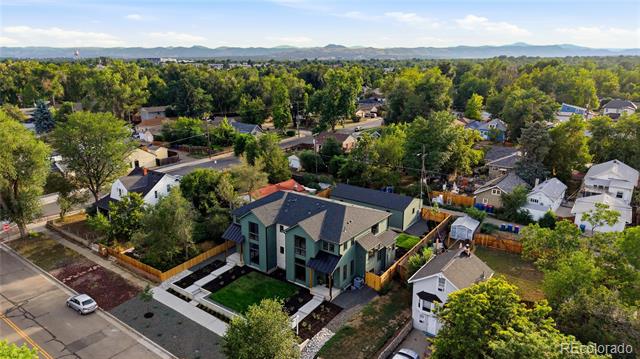
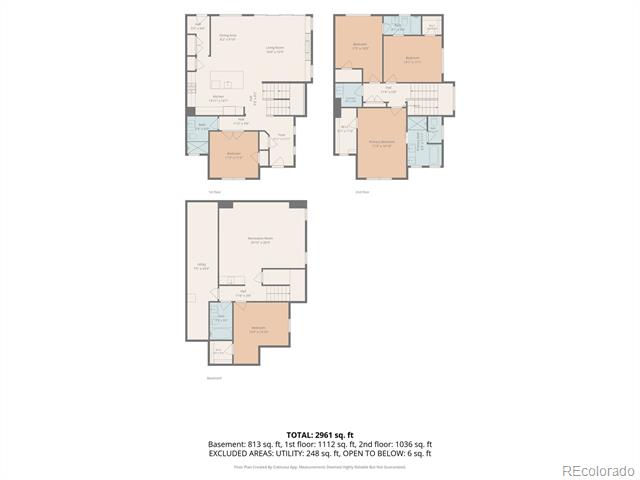
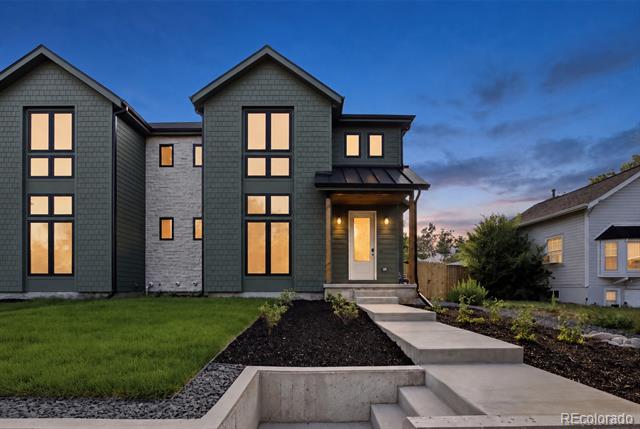
Brand new construction designed and built by one of North Denver's most experienced builders, with over 20 years building throughout the area, including much of Edgewater's new construction. This 5-bed, 4-bath home has a lot to offer.
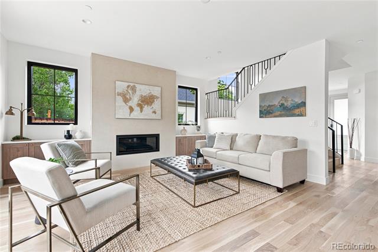
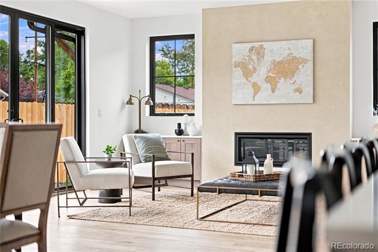
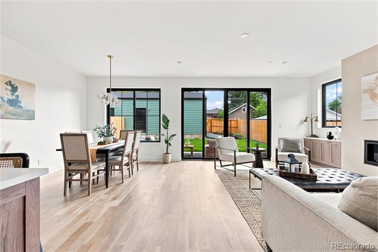
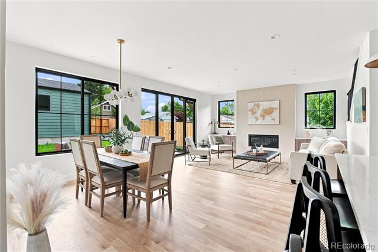
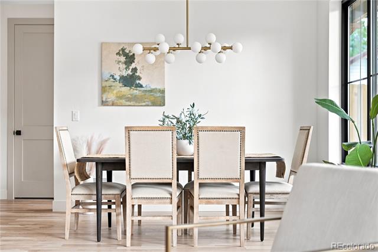
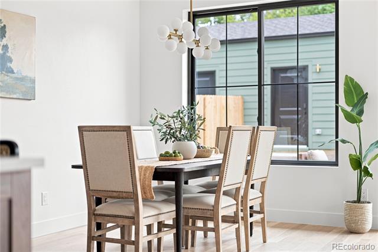
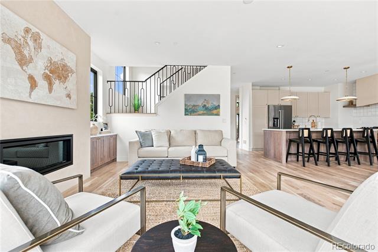
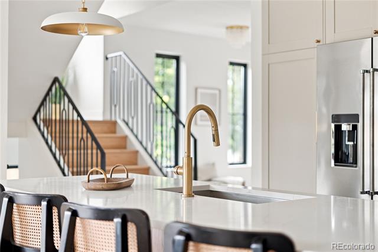
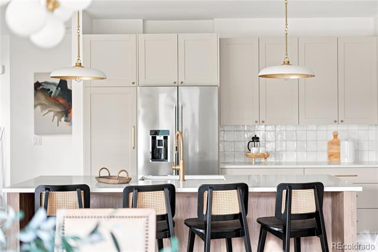
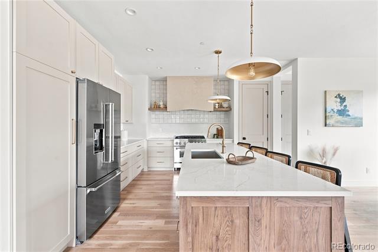
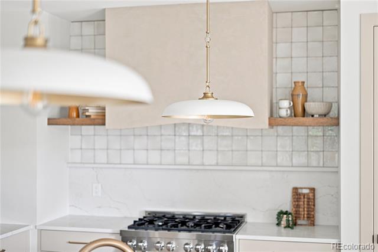
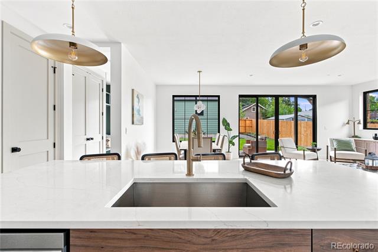
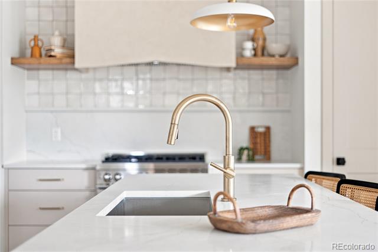
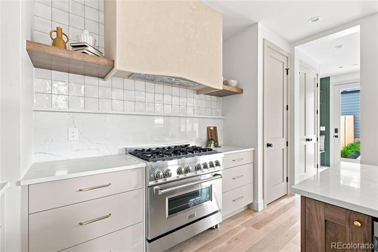
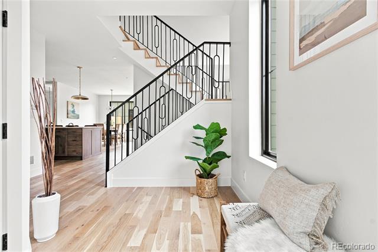
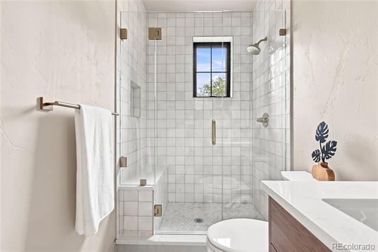
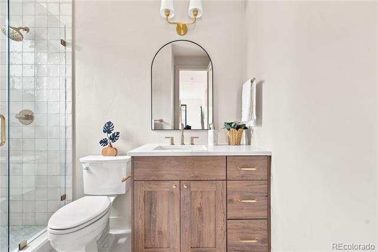
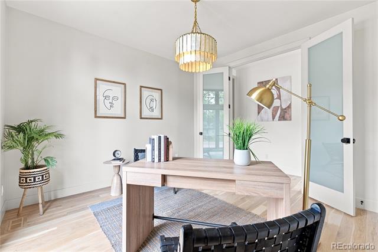
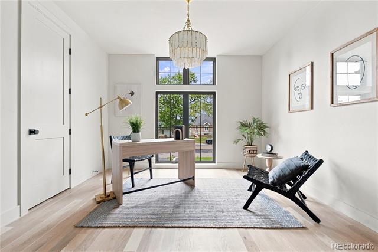
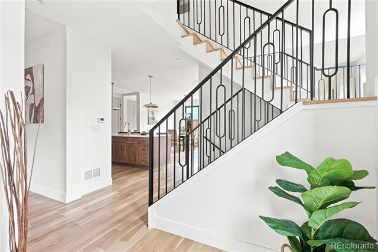
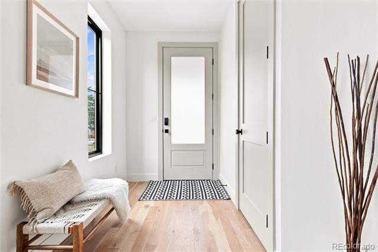
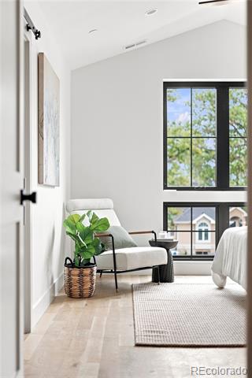
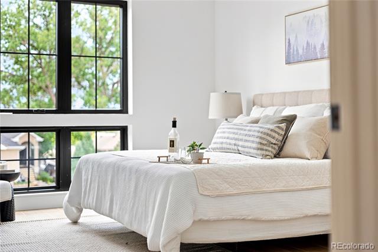
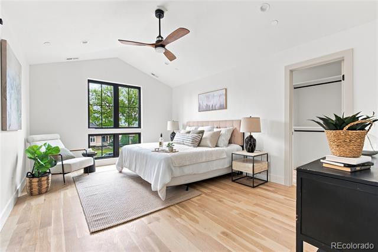
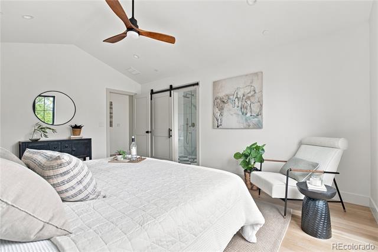
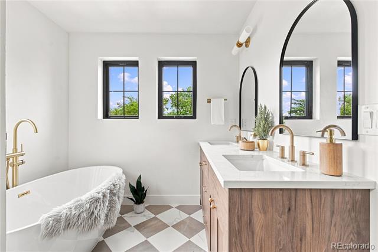
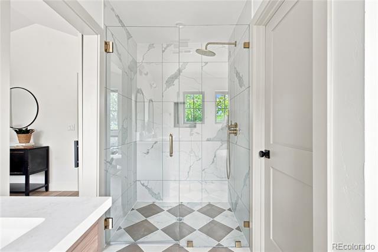
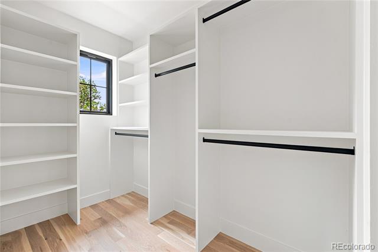
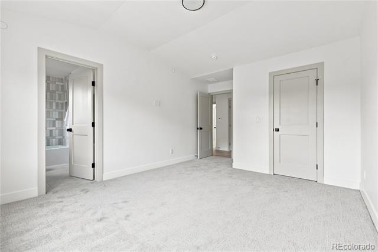
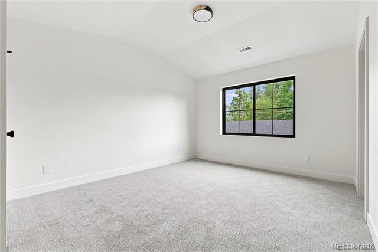
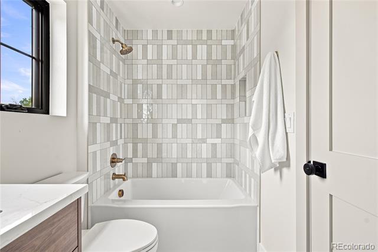
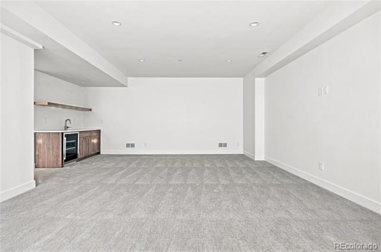
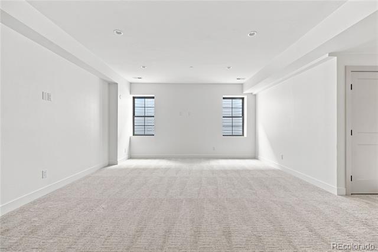
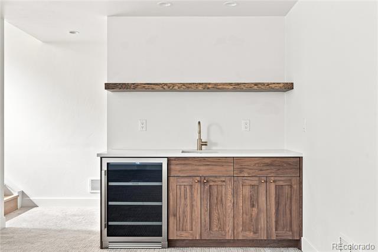
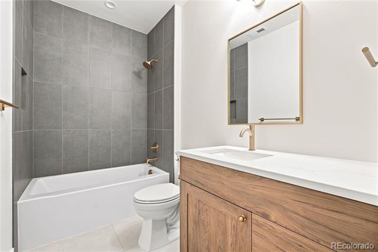
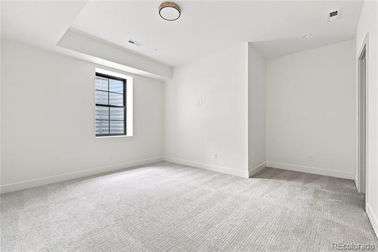
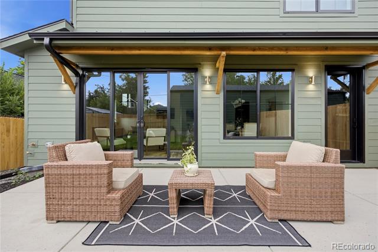
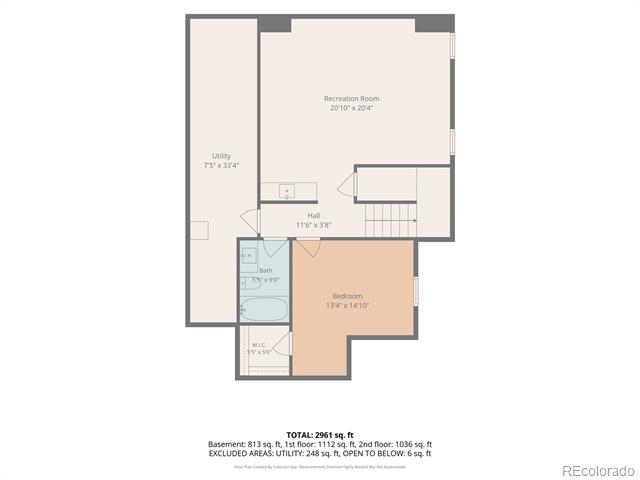
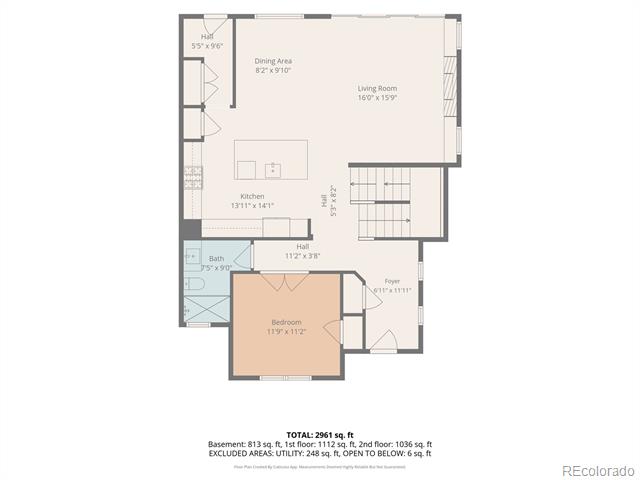
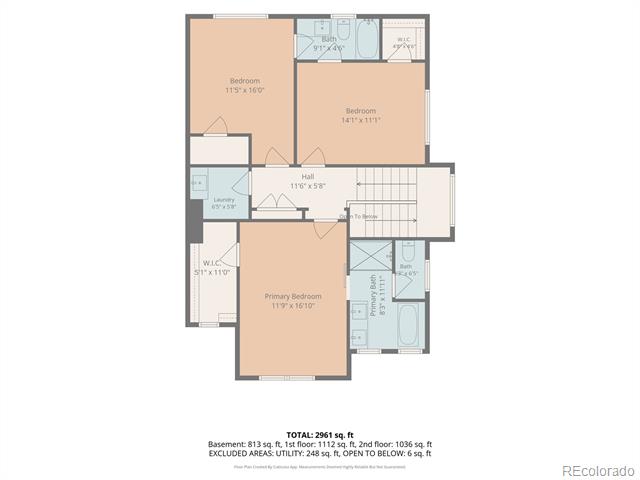
The chef's kitchen features a 6-burner Z-Line range, KitchenAid appliances, quartz countertops, and custom cabinetry, ideal for cooking and entertaining. The kitchen opens up to the dining and main living area, adorned with a stunning plaster fireplace. Open the large slider doors to the backyard for ease of entertainment. Additionally on the main floor, an office that offers flexibility as a fifth bedroom. Downstairs is pre-wired for surround sound and has a wet bar, perfect for game days and movie nights. Upstairs, the primary suite is complete with a 5-piece bath and the additional two bedrooms share an ensuite jack-and-jill bath. White oak floors run throughout the home. The home is outfitted with a tankless water heater, a two-zone high-efficiency HVAC and Class 4 impact-resistant shingles.
The location is unbeatable. Edgewater is right at your fingertips, and downtown Sloan's Lake Park is just a stone's throw away -- think US Thai, Joyride Brewing, Edgewater Beer Garden, Local 46 Music Bar, and Edgewater Public Market. Grab a coffee from Sati Coffee and stroll around Sloan's Lake, then head to a nearby restaurant for lunch or dinner. Tennyson Street and West Highlands are close by too, with easy access to the Farmers Market, Hogshead Brewing, Rise and Shine Bakery, and Panorama Park. Biking distance to downtown Denver and easy access to I-70 mean the mountains are never far away either! This is more than a home -- it's a lifestyle you won't want to miss!