Search

4200 W 17th Avenue Unit: 523

$999,000
4200 W 17th Avenue Unit: 523, Denver, CO 80204
4200 W 17th Avenue Unit: 523

4200 W 17th Avenue Unit: 523

$999,000

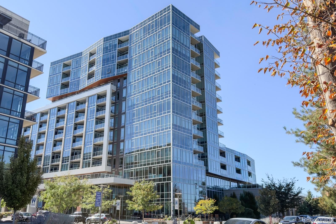
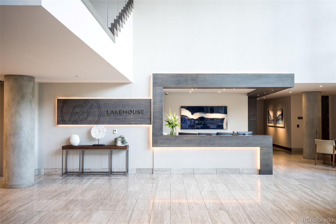
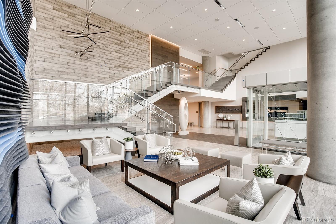
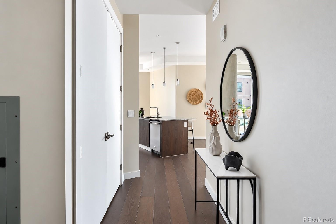
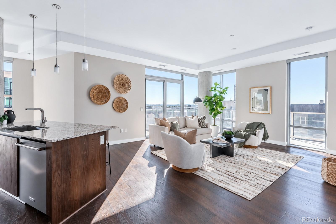
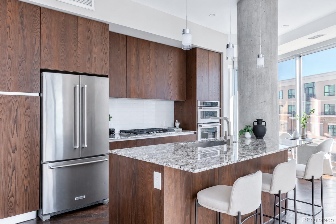
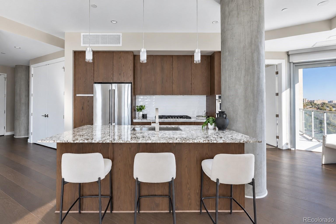
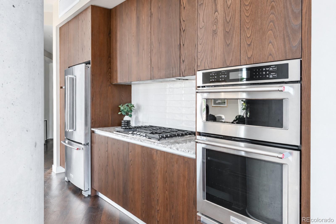
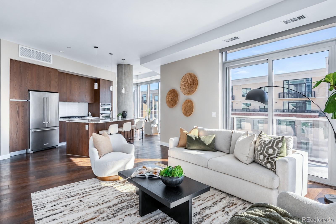
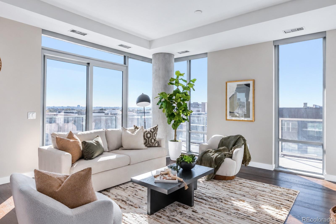
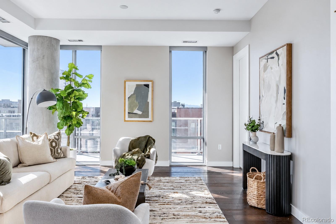
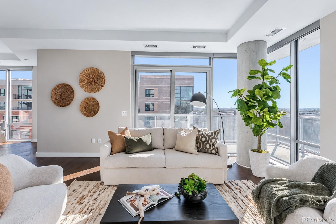
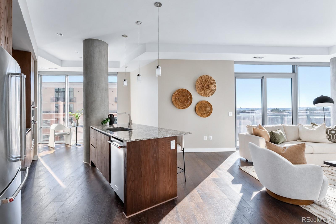
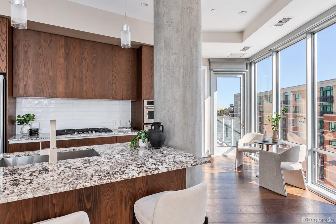
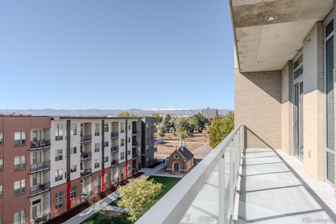
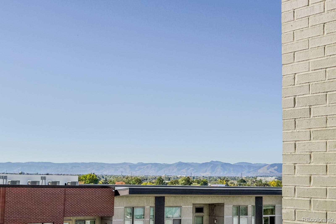
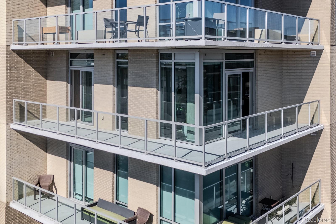
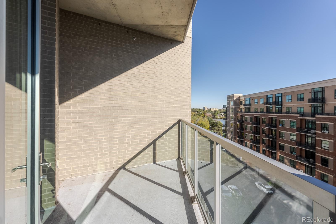
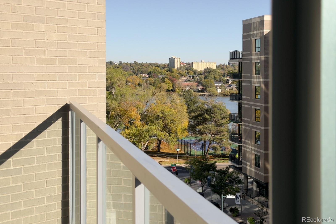
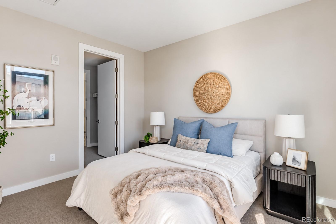
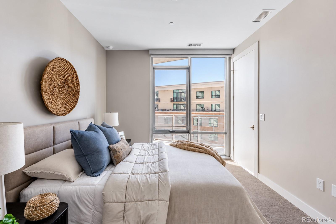
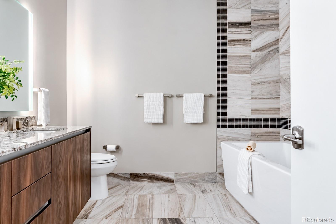
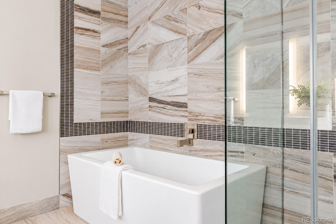
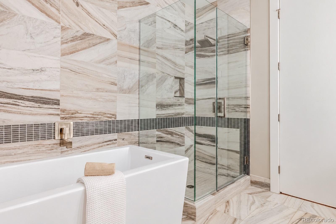
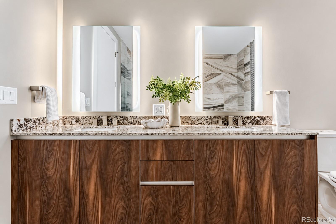
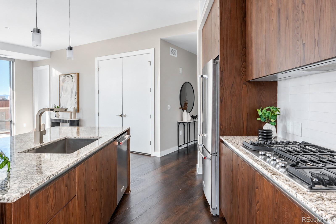
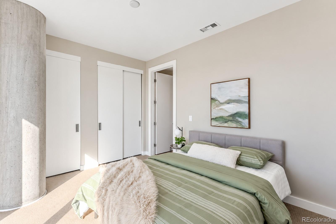
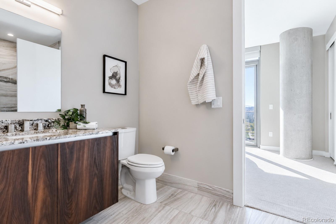
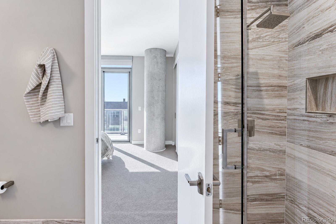
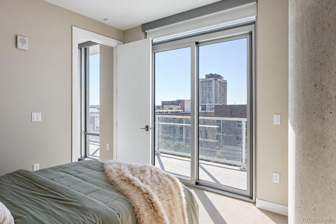
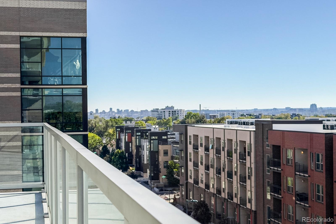
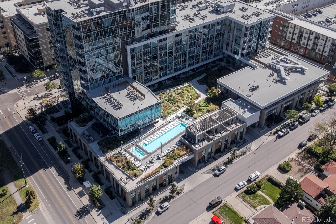
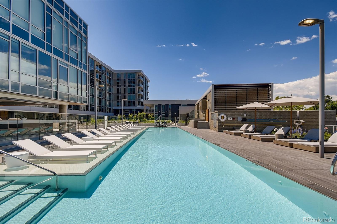
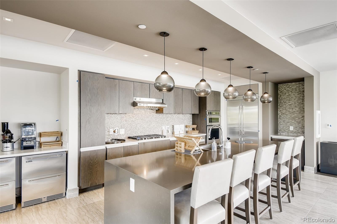
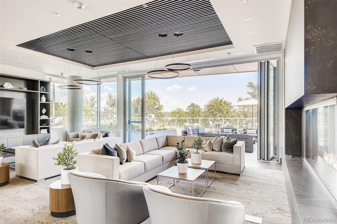
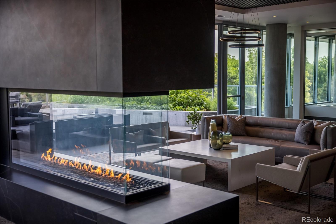
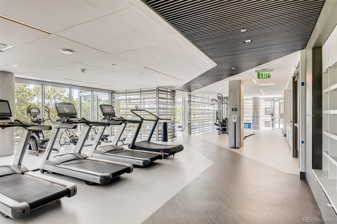
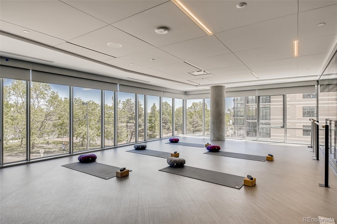
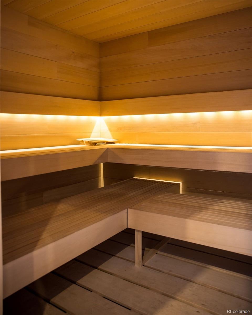
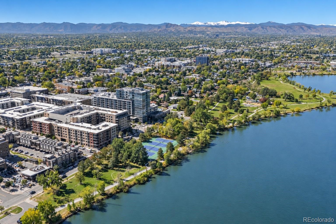
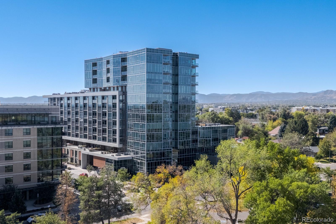
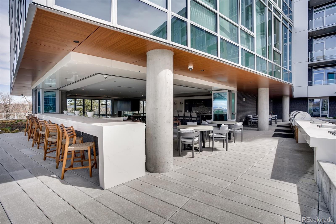
Where contemporary architecture meets Colorado's outdoor lifestyle, Residence 523 at The Lakehouse offers a compelling expression of luxury living along the shores of Sloan's Lake. Occupying a coveted corner in one of Denver's premier residential buildings, this sophisticated two-bedroom residence is distinguished by spectacular mountain and lake views, walls of glass and two expansive outdoor terraces offering more than 400 square feet of private outdoor living space. A gracious foyer gives way to a sunlit interior where wide-plank flooring, exposed concrete and expansive glazing balance warmth and urban edge. Open living and dining spaces flow onto a wraparound terrace designed for alfresco dining, entertaining and panoramic Front Range sunsets while a second, more intimate terrace overlooks Sloan's Lake. The kitchen reads as an architectural composition pairing custom ItalKraft cabinetry and luminous granite counters with an oversized island and KitchenAid Pro Series appliances. A window-lined dining nook completes the space. Privately positioned, the primary suite features a generous walk-in closet and restorative five-piece bath with a deep soaking tub, glass-enclosed shower and designer finishes. Across the residence, a second bedroom and full bath offer flexibility for guests or a home office. A separate laundry room, two dedicated garage spaces and private storage locker add everyday utility. The Lakehouse elevates condominium living with wellness-focused amenities. Its 26,000-square-foot outdoor terrace features a 70-foot lap pool, year-round hot tub, urban farm, fireplace and landscaped gathering spaces. A fitness studio, yoga and meditation spaces, sauna, resident lounge, attended lobby, guest suite and pet spa enrich daily life. Outside, Sloan's Lake invites morning runs, paddleboarding and sunset strolls, with neighborhood cafes, restaurants and breweries nearby. Edgewater Public Market, the Highlands, LoHi and downtown Denver are all within easy reach.

Stephanie Iannone
Stephanie Iannone Contact
Mindy Nassar
Mindy Nassar Contact

Features & Amenities

Interior

Total Bedrooms 2
Total Bathrooms 2
Full Bathrooms 1
Three Quarter Bathrooms 1
Flooring Carpet, Laminate, Tile
Appliances Cooktop, Dishwasher, Disposal, Dryer, Microwave, Oven, Range Hood, Refrigerator, Washer
Other Interior Features Breakfast Nook, Eat-in Kitchen, Entrance Foyer, Five Piece Bath, Granite Counters, High Ceilings, High Speed Internet, Kitchen Island, No Stairs, Open Floorplan, Primary Suite, Smoke Free, Walk-In Closet(s)

Exterior

Stories 1
Garage Space 2.0
Water Source Public
Utilities Cable Available, Electricity Connected, Natural Gas Connected, Phone Available
ROOF Unknown
Lot Features Landscaped, Master Planned, Near Public Transit
Parking Concrete, Electric Vehicle Charging Station(s), Heated Garage
Heat type Forced Air, Natural Gas
Air Conditioning Central Air
Sewer Public Sewer
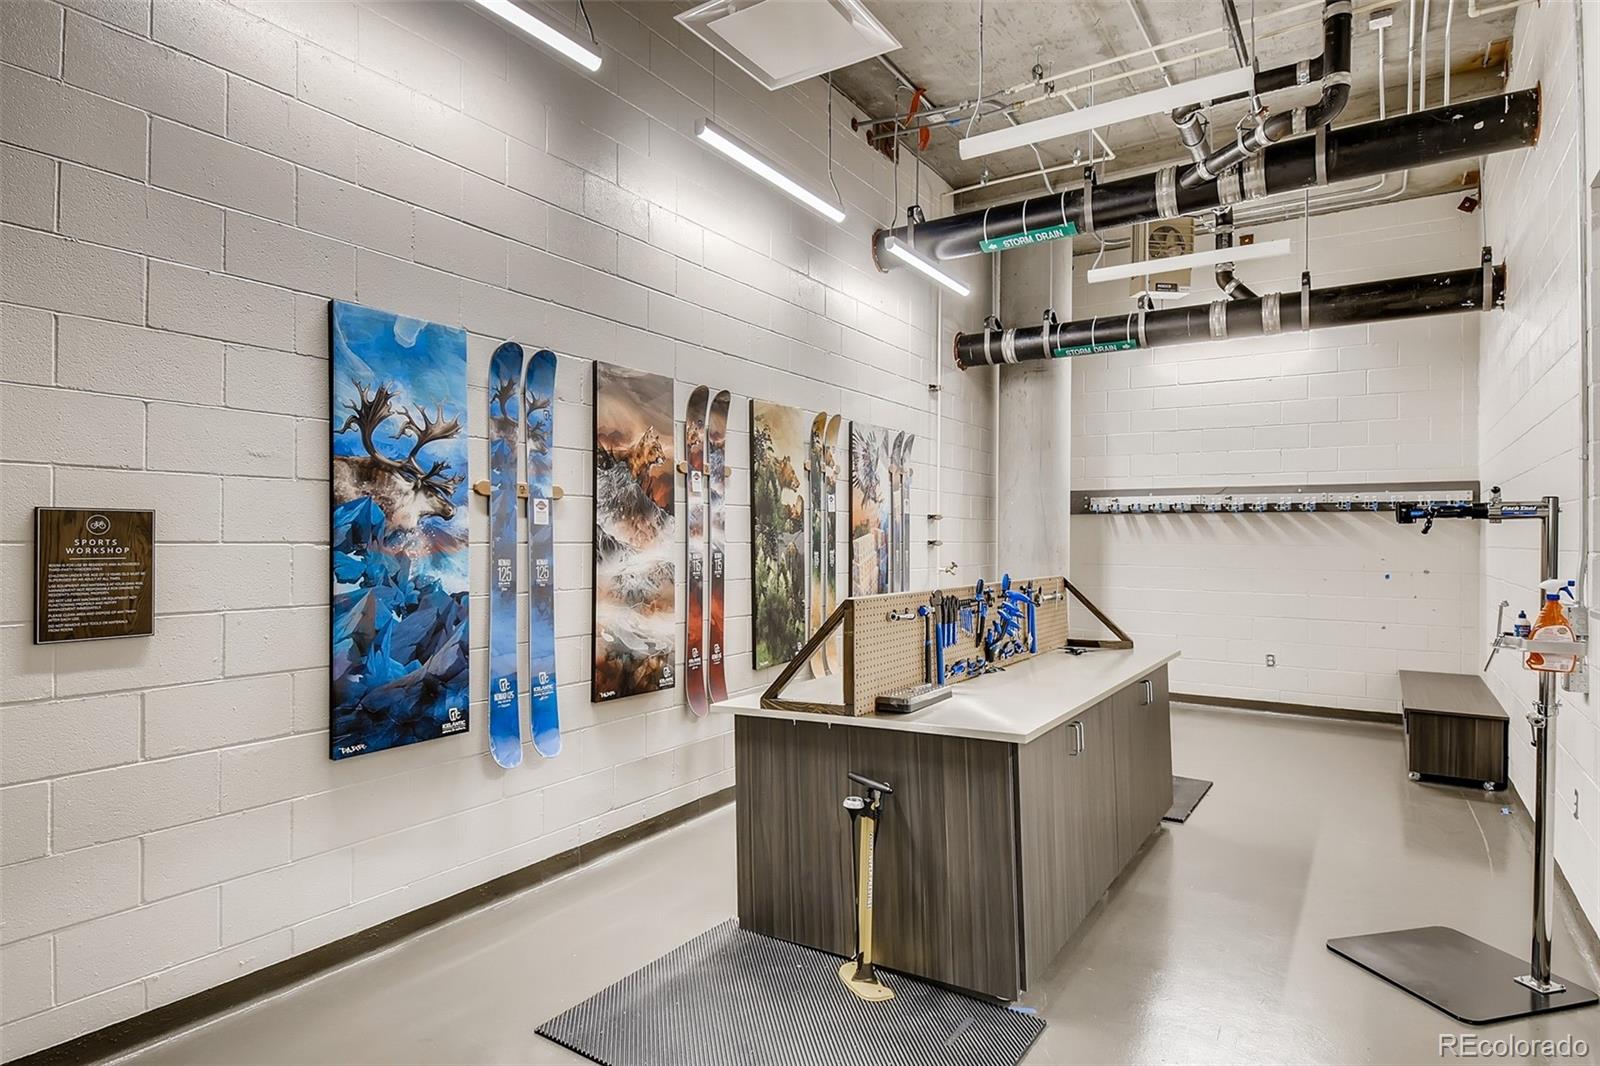
HOA Amenities Bike Maintenance Area, Bike Storage, Business Center, Clubhouse, Concierge, Dog/Pet Wash, Elevator(s), Fitness Center, Front Desk, Garden Area, Management, Parking, Pool, Spa/Hot Tub, Storage
Other Exterior Features Balcony, Elevator

Area & Lot

Status For Sale
LIVING SPACE 1,372 Sq.Ft.
MLS® ID 4010145
Type Condo
Year Built 2020
Neighborhood Denver
Architecture Styles Urban Contemporary
View Description City, Lake, Mountain(s), Water
ELEMENTARY SCHOOL Colfax
MIDDLE SCHOOL Lake
HIGH SCHOOL North
School District Denver 1

Financial

SALES PRICE $999,000
REAL ESTATE TAXES $8,670/yr
HOA Fees $1,263/mo
Zoning C-MX-12
image

Schedule a Showing

We would love to show you our beautiful property. Please select your preferred date and time below. An agent will be in touch shortly to confirm your appointment.

Schedule a Showing

We would love to show you our beautiful property. Please select your preferred date and time below. An agent will be in touch shortly to confirm your appointment.

Thank you for your interest in 4200 W 17th Avenue Unit: 523, Denver, CO 80204. We are reviewing your request and will be in touch shortly!

Mortgage Calculator

Estimate your monthly mortgage payment, including the principal and interest, property taxes, and HOA. Adjust the values to generate a more accurate rate.

All estimates are provided for informational purposes only. Actual amounts may vary.
$0,000 Your Payment 20 15 65
$0,000 Your Payment
Denver

Denver

39.7392° N, 104.9903° W

Read more

Your Journey Starts Here

At the Iannone Group, we believe real estate is more than transactions—it’s about building relationships, achieving goals, and creating futures. Whether you’re buying your first home, selling a cherished property, or exploring investment opportunities, we’re here to guide you with expertise and care.

CONTACT US

Follow Us On Instagram